
Views

















Address
613 Saint Paul Avenue, Reisterstown, MD
Price
$ 525,000
Property Attributes
- MLS#MDBC2167118
- TypeSingle Family
- Listing Status ACTIVE
- CountyBALTIMORE
- CityReisterstown
- NeighborhoodBrendon Village
- Zip21136
- StyleColonial
- Year Built1988
- Taxes$ 4621
- Price$ 525,000
- Bedrooms4
- Full Bathrooms2
- Half Bathrooms1
- Sqr Footage2935
- Lot Size0.19 Acres
Data Source:
Bright MLS
Property Description
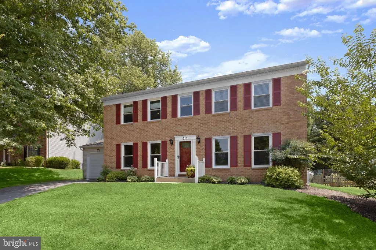
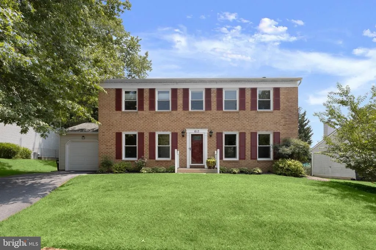
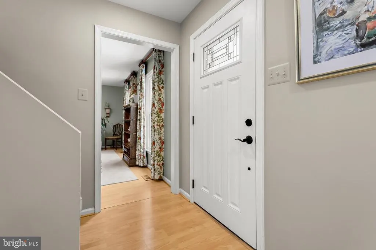
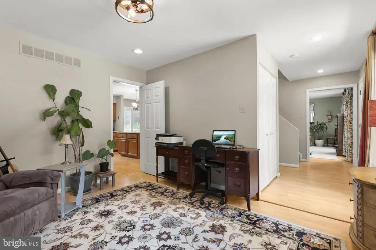
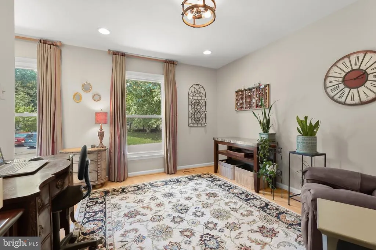
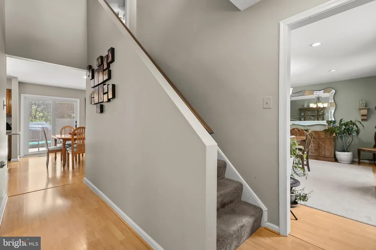
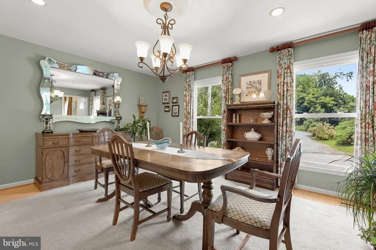
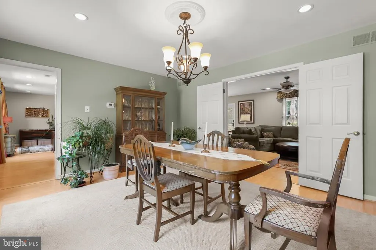
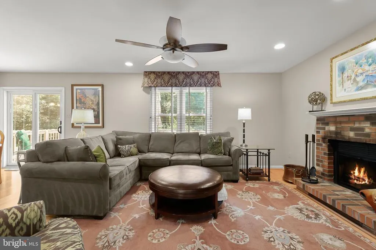
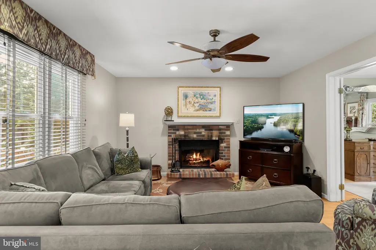
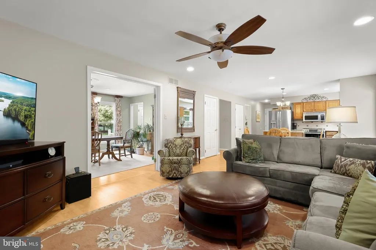
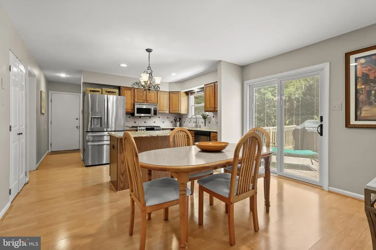
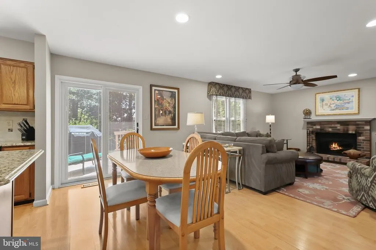
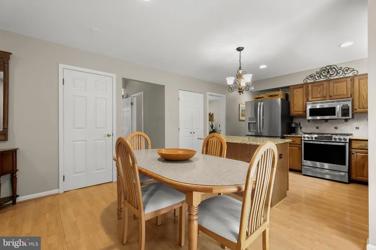
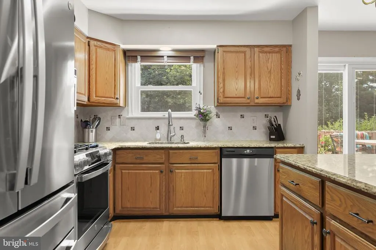
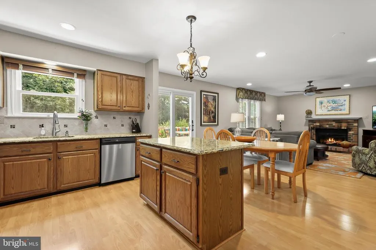
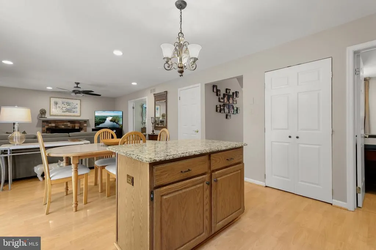
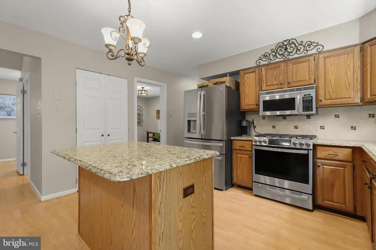
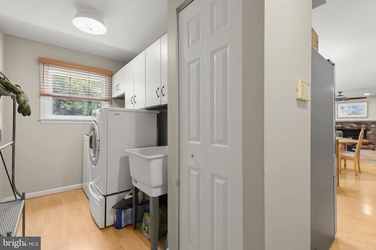
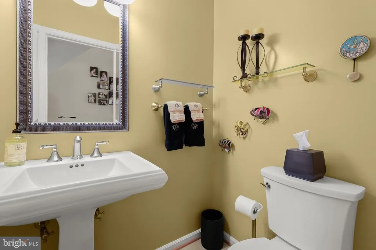
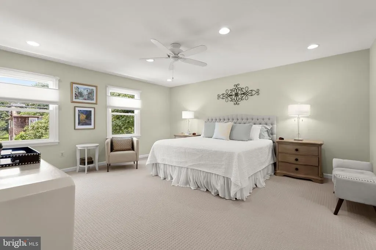
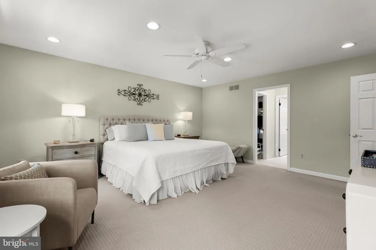
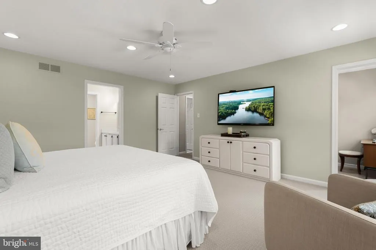
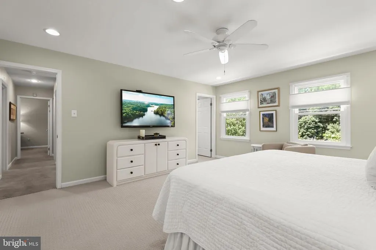
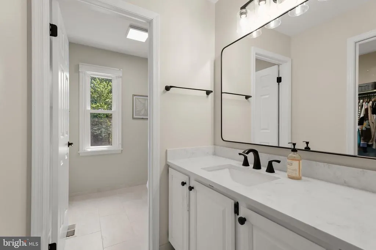
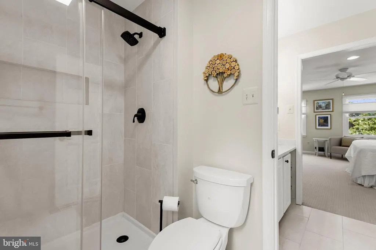
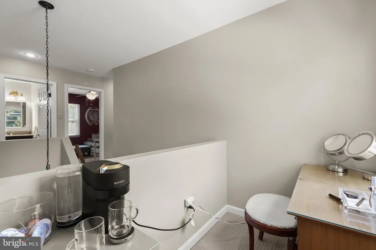
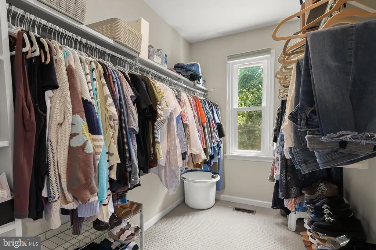
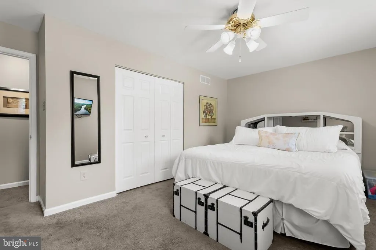
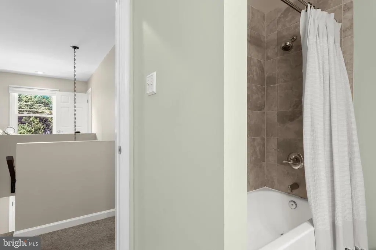
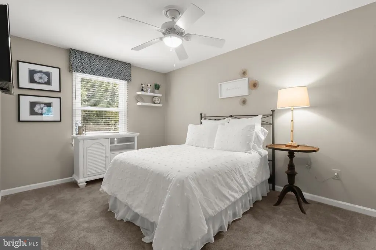
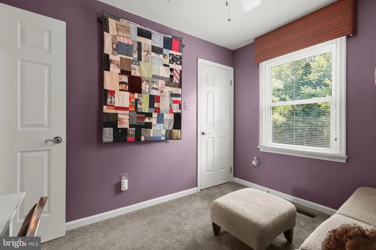
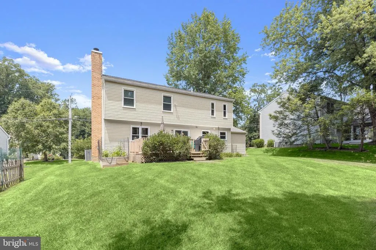
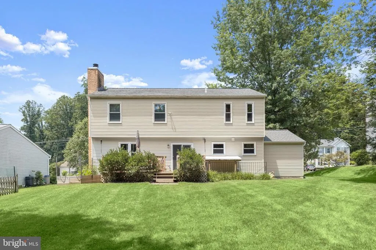
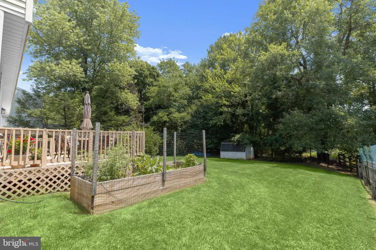
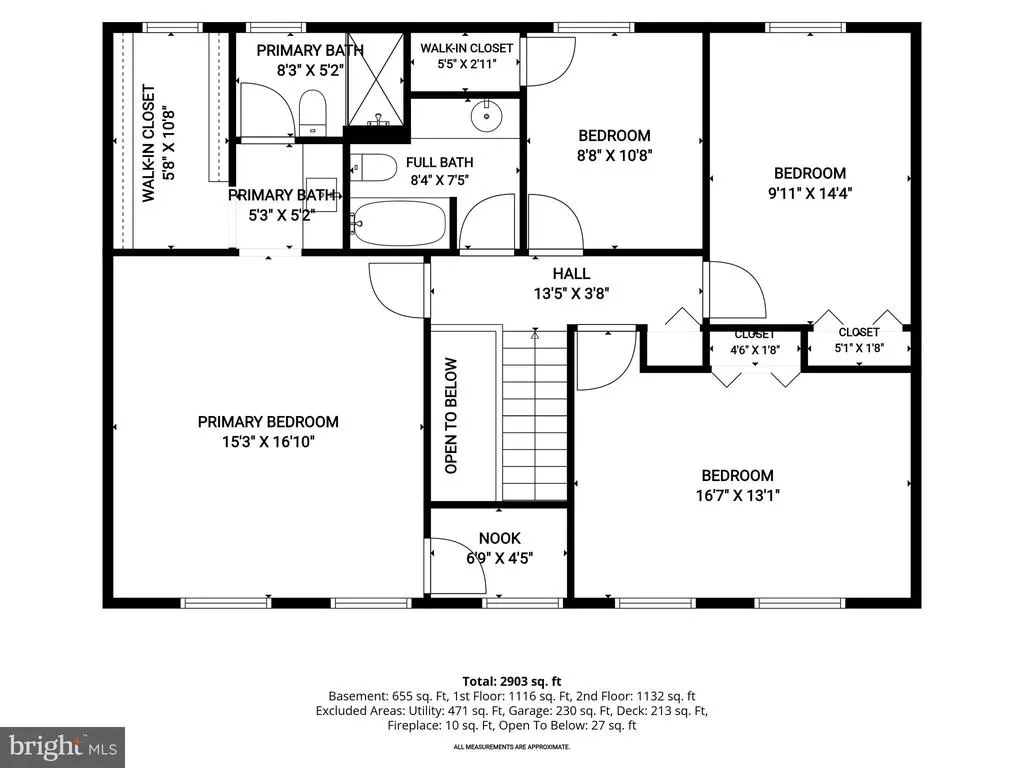
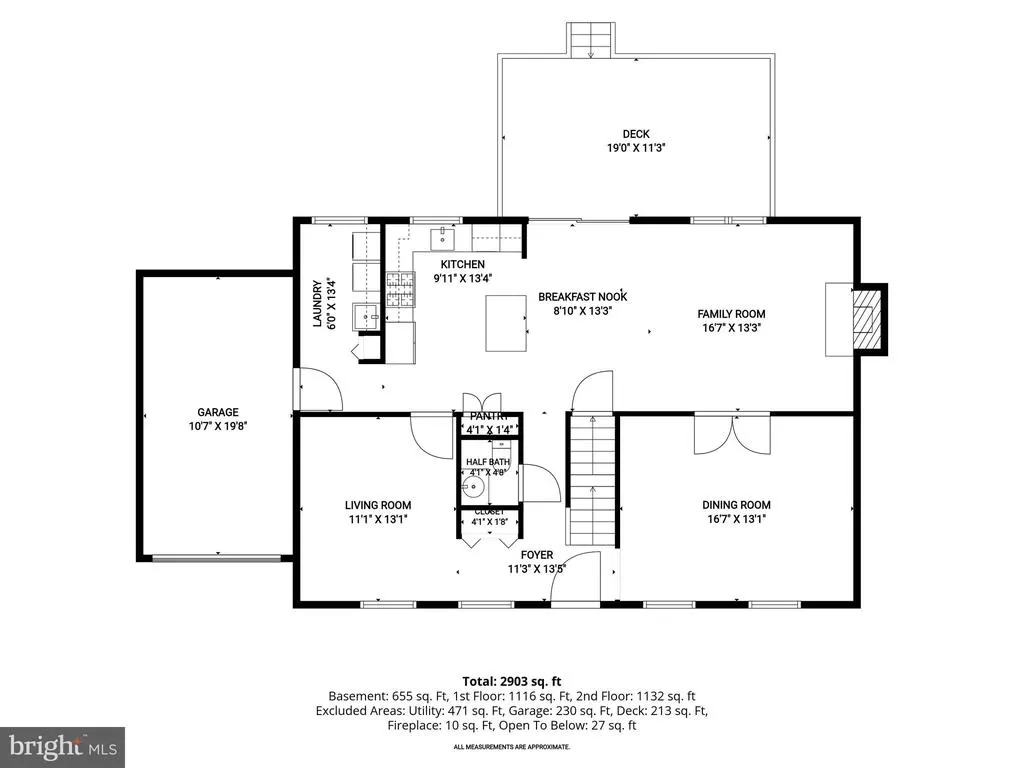
Welcome to this four-bedroom, two-and-a-half-bathroom home filled with abundant natural light and an inviting atmosphere throughout, complete with a spacious backyard for outdoor enjoyment. Step inside to discover a serene color palette, where a front living room off the foyer provides a versatile space for both relaxing and entertaining. The formal dining room is ideal for gatherings of any size and features double doors that open to the family room, anchored by a cozy wood-burning fireplace. A bright breakfast nook offers the perfect setting for casual meals, with sliding glass doors leading to the deck for seamless indoor-outdoor living. The kitchen is well-appointed with stainless steel appliances, granite countertops, a tile backsplash, a center island, and a convenient pantry. Just beyond, the laundry room has additional storage and access to the attached garage, while a half bathroom completes the main level. Upstairs, the primary bedroom serves as a true retreat, featuring a spacious walk-in closet, an updated en-suite bathroom with a walk-in shower, and a versatile nook ideal for a vanity, coffee station, or workspace. Three additional bedrooms and a shared hall bathroom complete the upper level. Downstairs, the lower level expands the living space with a large recreation room, while the utility room offers abundant storage and a rough-in for a potential future bathroom. Outdoor living is effortless with a spacious deck overlooking the backyard, which provides plenty of room for recreation and relaxation, along with a shed for added storage.
| Price History | |
|---|---|
| 9/26/2026 | Listed $500,000 |
General Features
| Living Area | 2935 |
|---|---|
| Sewer | Public Sewer |
| Heating | Central,Heat Pump(s) |
| Cooling | Central A/C |
| Possession | Settlement |
| Roof | Shingle |
| Appliances | Built-In Microwave,Dishwasher,Disposal,Dryer,Exhaust Fan,Icemaker,Oven/Range - Gas,Refrigerator,Stainless Steel Appliances,Washer,Water Dispenser,Water Heater |
| Zoning | DR 2 |
| Garage Spaces | 1.00 |
| Patio/Porch Features | Deck(s) |
| Architectural Style | Colonial |
| Construction Materials | Brick,Vinyl Siding |
| School District | BALTIMORE COUNTY PUBLIC SCHOOLS |
| Year Built | 1988 |
| View | Garden/Lawn,Trees/Woods |
| Levels | 3 |
| Tax Year | 2025 |
| Ownership | Fee Simple |
| Cool Fuel | Electric |
| Accessibility | None |
| County | BALTIMORE |
| New Construction | No |
| Property Type | Residential |
| HOA | No |
| Subdivision Name | BRENDON VILLAGE |
| Garage Y/N | Yes |
| Water Access Y/N | No |
| Other Structures | Above Grade,Below Grade |
| Full Baths | 2 |
| Status | ACTIVE |
| Directions | Butler Rd to Central Ave to St Paul Ave |
| City | REISTERSTOWN |
| Senior Community Y/N | No |
| Lot Size Units | Square Feet |
| Lot Size Square Feet | 8207.00 |
| Tax Assessed Value | 418167.0 |
| Tax Annual Amount | 4621.0 |
| Structure Type | Detached |
| Condo/Coop Association fee Y/N | No |
| Bathrooms Count Main Level | 1.00 |
| Price Per Sq Ft Total AG | 230.26 |
| Vacation Rental Y/N | No |
| Virtual Tour | https://youriguide.com/embed/613_st_paul_ave_reisterstown_md?unbranded=1&bgcolor=FFFFFF |
| Total SQFT | 3400 |
| Standard Status | Active |
| Year Built Source | Assessor |
| Legal Subdivision | BRENDON VILLAGE |
| Tax Lot | 5 |
Interior Features
| Interior Amenities | Bathroom - Tub Shower,Bathroom - Walk-In Shower,Breakfast Area,Carpet,Ceiling Fan(s),Dining Area,Family Room Off Kitchen,Formal/Separate Dining Room,Kitchen - Eat-In,Kitchen - Island,Kitchen - Table |
|---|---|
| Heating Fuel | Natural Gas |
| Basement | Connecting Stairway,Full,Heated,Improved,Interior Access,Outside Entrance,Partially Finished,Rear Entrance,Rough Bath Plumb,Walkout Stairs,Windows |
| Flooring | Carpet,Ceramic Tile,Laminate Plank |
| Total Fireplaces | 1 |
| Fireplace Features | Wood |
| Hot Water | Electric |
| Basement (Y/N) | Yes |
| Heating Y/N | Yes |
| Window Features | Double Pane,Insulated,Screens |
| Fireplace Y/N | Yes |
| Above Grade Finished Area | 2280 |
| Half Baths | 1 |
| Central Air Y/N | Yes |
| Total Bedrooms | 4 |
| Below Grade Finished Area | 655 |
| Room Type | Living Room,Dining Room,Primary Bedroom,Bedroom 2,Bedroom 3,Bedroom 4,Kitchen,Family Room,Foyer,Breakfast Room,Laundry,Recreation Room,Utility Room,Bathroom 2,Primary Bathroom,Half Bath |
| Below Grade Finished Area Unit Type | Square Feet |
| LivingAreaSource | Estimated |
| Laundry Type | Has Laundry,Main Floor |
| Below Grade Unfin Area Units | Square Feet |
| Below Grade Unfin SQFT | 465 |
| Below Grade Unfin SQFT Source | Estimated |
| Below Grade Finished Area Source | Estimated |
| Bedrooms Count All Upper Levels | 4 |
| Bedrooms Count Upper Level 1 | 4 |
| Bathrooms Half Main Level | 1 |
| Bathrooms Full Upper Level 1 | 2 |
| Bathrooms Full All Upper Levels | 2 |
| Bathrooms Count Upper Level 1 | 2.00 |
| Bathrooms Count All Upper Levels | 2 |
| Above Grade Finished Area Source | Assessor |
| Above Grade Finished Area Unit Type | Square Feet |
| Total Baths | 3 |
Exterior Features
| Exterior Amenities | Gutter System,Secure Storage,Sidewalks |
|---|---|
| Pool | No Pool |
| Parking Features | Asphalt Driveway |
| Lot Features | Backs to Trees,Landscaping,Level,No Thru Street,Rear Yard,SideYard(s) |
| Water Source | Public |
| Total Parking Spaces | 3 |
| Garage Features | Garage - Front Entry,Garage Door Opener,Inside Access |
| Type of Parking | Attached Garage,Driveway |
| Land Use Code | R |
| Foundation Details | Permanent |
| Water View Y/N | No |
| Lot Size Acres | 0.19 |
| Lot Size Source | Assessor |
| Waterfront Y/N | No |
| Door Features | Double Entry,Six Panel,Sliding Glass,Storm |
| Land Assessed Value | 122000.00 |
| Navigable Water Y/N | No |
| Water Oriented Y/N | No |
| # of Attached Garage Spaces | 1 |
Room Details
| Room | Dimensions | Level | Flooring | Details |
|---|---|---|---|---|
| Bathroom 2 | Upper 1 | Bathroom - Tub Shower,Flooring - Ceramic Tile | ||
| Bedroom 2 | Upper 1 | Ceiling Fan(s),Flooring - Carpet | ||
| Bedroom 3 | Upper 1 | Ceiling Fan(s),Flooring - Carpet | ||
| Bedroom 4 | Upper 1 | Ceiling Fan(s),Flooring - Carpet,Walk-In Closet(s) | ||
| Breakfast Room | Main | Flooring - Laminate Plank,Lighting - Recessed | ||
| Dining Room | Main | Flooring - Laminate Plank,Lighting - Ceiling,Lighting - Recessed | ||
| Family Room | Main | Ceiling Fan(s),Fireplace - Wood Burning,Flooring - Laminate Plank,Lighting - Recessed | ||
| Foyer | Main | Flooring - Laminate Plank | ||
| Half Bath | Main | Flooring - Laminate Plank | ||
| Kitchen | Main | Countertop(s) - Granite,Flooring - Laminate Plank,Island,Kitchen - Eat-in,Kitchen - Gas Cooking,Lighting - Ceiling,Lighting - Recessed,Pantry | ||
| Laundry | Main | Flooring - Laminate Plank,Lighting - Ceiling | ||
| Living Room | Main | Flooring - Laminate Plank,Lighting - Ceiling,Lighting - Recessed | ||
| Primary Bathroom | Upper 1 | Bathroom - Walk-In Shower,Flooring - Ceramic Tile | ||
| Primary Bedroom | Upper 1 | Attached Bathroom,Ceiling Fan(s),Flooring - Carpet,Lighting - Recessed,Walk-In Closet(s) | ||
| Recreation Room | Lower 1 | Flooring - Carpet,Lighting - Recessed | ||
| Utility Room | Lower 1 | Basement - Unfinished | ||
| Utility Room | Lower 1 | Basement - Unfinished |
Amenities
- Foreclosure
- Views
- Short Sale
- New Construction
- Adult 55+
- Lease To Own
- No HOA Fees
- Furnished
- Primary On Main
- Air Conditioning
- Seller Finance
- Green
- Fixer Upper
- Horse
- Golf
- Fireplace
- Deck
- Garage
- Basement
- Pool
Property vs Single Family Average in 21136
Price
Taxes
Year Built
 © BRIGHT, All Rights Reserved
