
Primary on Main




Address
914 Rock Spring Road, Bel Air, MD
Price
$ 359,900
Property Attributes
- MLS#MDHR2051110
- TypeSingle Family
- Listing Status ACTIVE
- CountyHARFORD
- CityBel Air
- NeighborhoodRock Spring Park
- Zip21014
- StyleRanch/Rambler
- Year Built1941
- Taxes$ 2213
- Price$ 359,900
- Bedrooms2
- Full Bathrooms1
- Half Bathrooms0
- Sqr Footage1206
- Lot Size0.43 Acres
Data Source:
Bright MLS
Property Description
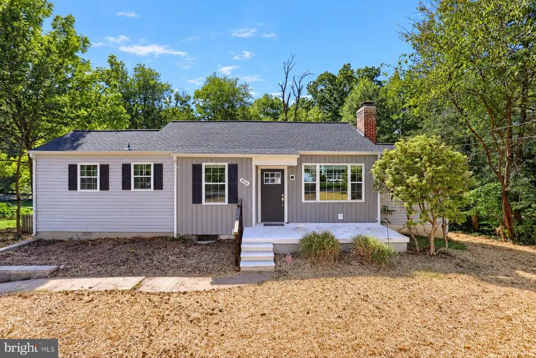
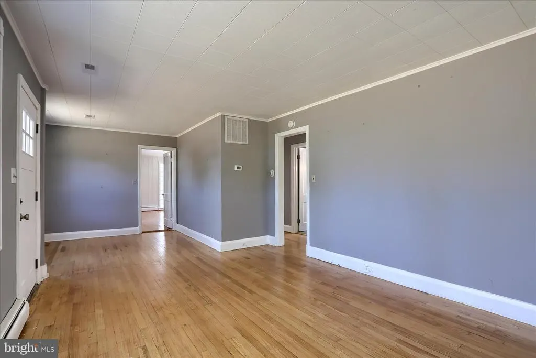
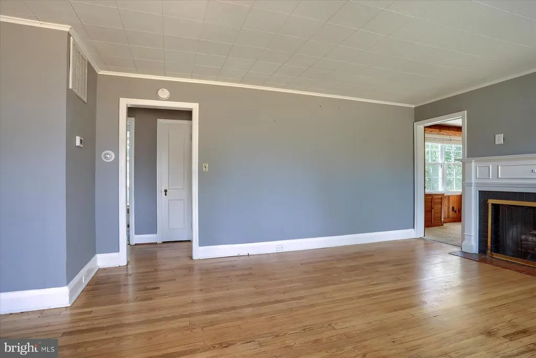
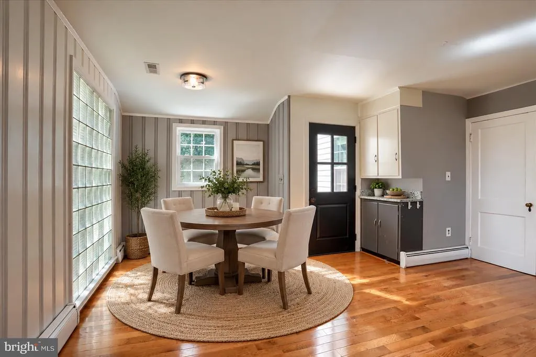
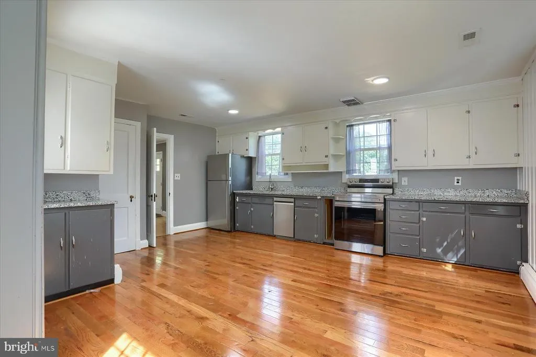
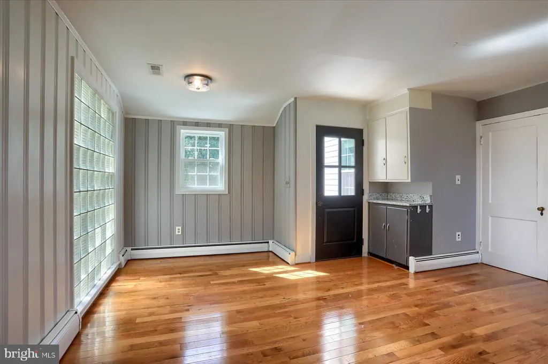
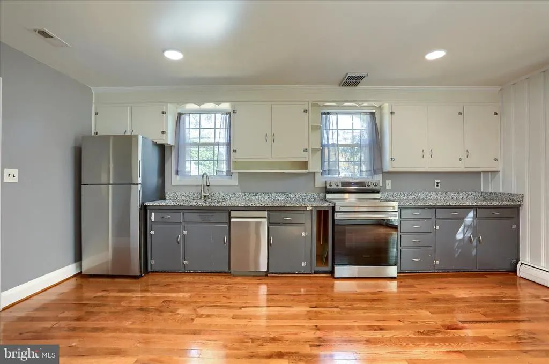
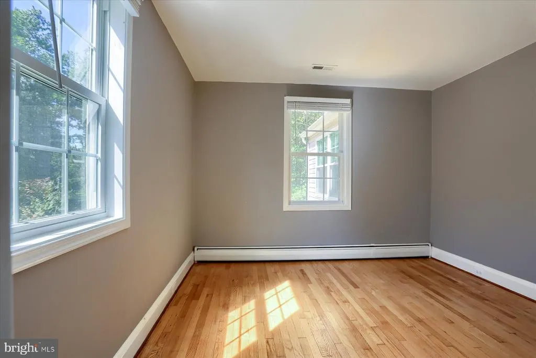
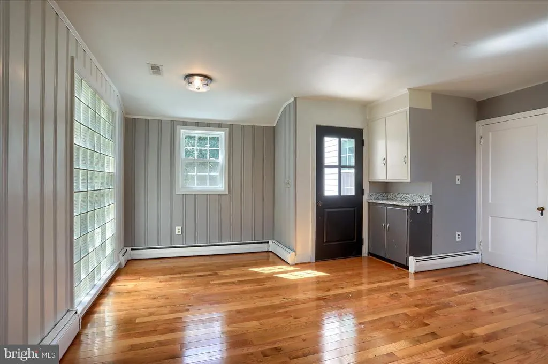
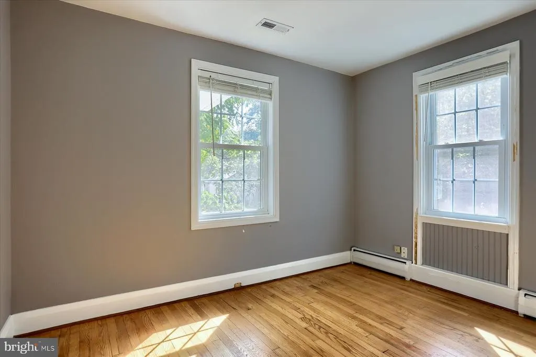
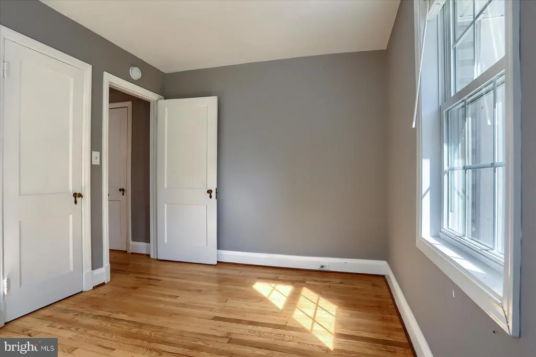
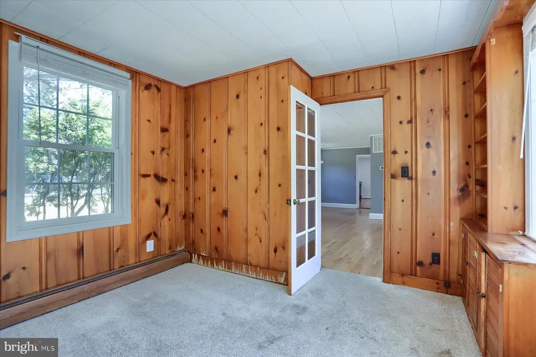
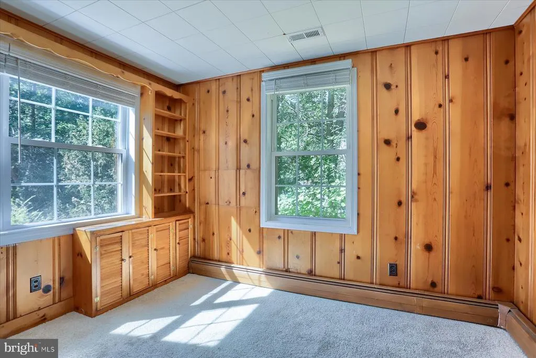
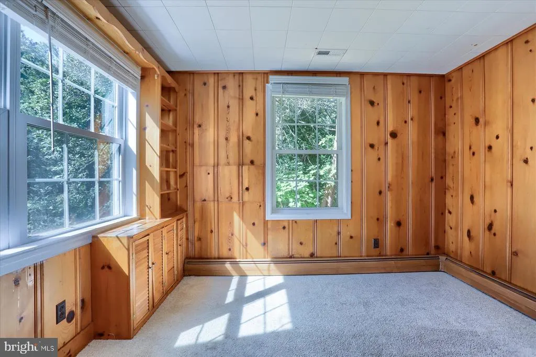
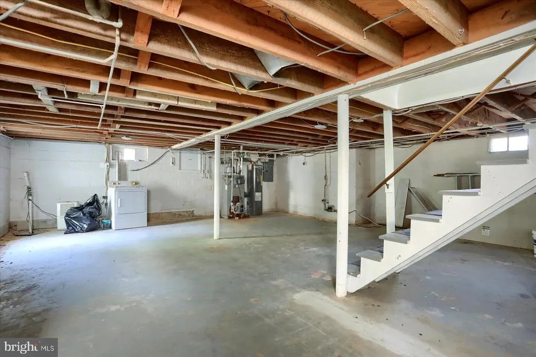
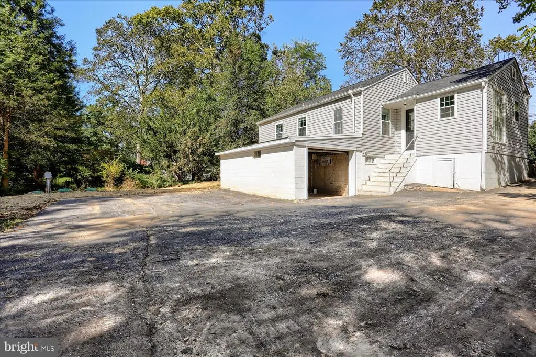
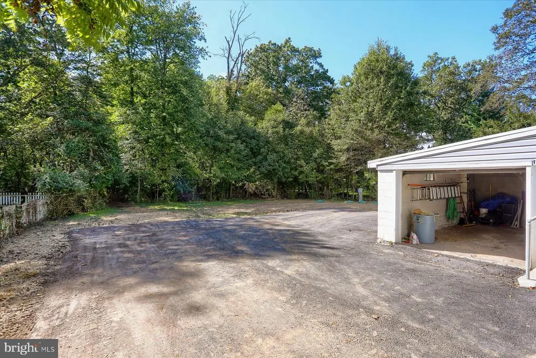
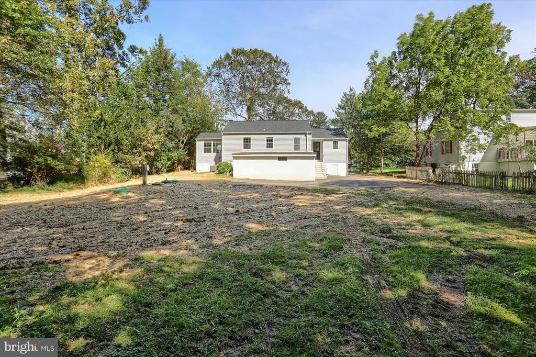
Live authentically in this attractive rancher with updates galore conveniently located in Bel Air! Close to downtown, with a large private rear yard backing to trees and attached garage on almost 1/2 acre. No HOA or town taxes!! Two bedrooms and an office/flex room on the main level. Hardwood floors have been recently installed or refinished. Main level full bath has been refreshed with reglazed tub, paint, and fixtures. New front door. Public water and Best Available Technology (BAT) septic system just installed. Front and rear yards have been seeded. Recent roof, water heater and HVAC. Electrical service upgraded to 200 amps. Granite counters and matching stainless appliances in the oversized kitchen! New high efficiency windows and insulated siding! Driveway has been paved with expanded rear parking. Fresh paint! Wood burning fireplace in the family room - masonry on chimney has been repointed. A solid wide staircase leads to an unfinished lower level with new LED lighting, French drain and sump system. Laundry, utility sink and convenience plumbing included. Home has a natural gas furnace as well as heat pump. Book your showing today!
| Elementary School | Middle School | High School |
|---|---|---|
| Red Pump Elementary School | Bel Air Middle School | Bel Air High School |
| Price History | |
|---|---|
| 1/24/2026 | Listed $350,000 |
General Features
| Living Area | 1206 |
|---|---|
| Sewer | Septic Exists |
| Heating | Heat Pump - Gas BackUp |
| Cooling | Central A/C |
| Utilities | Electric Available,Natural Gas Available |
| Possession | Negotiable |
| Roof | Asphalt |
| Appliances | Cooktop,Dishwasher,Dryer,Refrigerator,Washer,Water Heater |
| Zoning | R2 |
| Garage Spaces | 1.00 |
| Architectural Style | Ranch/Rambler |
| Construction Materials | Vinyl Siding |
| School District | HARFORD COUNTY PUBLIC SCHOOLS |
| Year Built | 1941 |
| Levels | 2 |
| Tax Year | 2026 |
| Ownership | Fee Simple |
| Cool Fuel | Electric |
| Accessibility | None |
| County | HARFORD |
| New Construction | No |
| Property Type | Residential |
| HOA | No |
| Subdivision Name | ROCK SPRING PARK |
| Garage Y/N | Yes |
| Water Access Y/N | No |
| Other Structures | Above Grade,Below Grade |
| Full Baths | 1 |
| Status | ACTIVE |
| Directions | GPS |
| City | BEL AIR |
| Disclosures | Prop Disclaimer |
| Senior Community Y/N | No |
| Lot Size Units | Square Feet |
| Lot Size Square Feet | 18730.80 |
| Tax Assessed Value | 203067.0 |
| Tax Annual Amount | 2213.0 |
| Home Warranty Y/N | No |
| Property Condition | Average |
| Structure Type | Detached |
| Condo/Coop Association fee Y/N | No |
| Bathrooms Full Main Level | 1 |
| Bathrooms Count Main Level | 1.00 |
| Price Per Sq Ft Total AG | 298.42 |
| Acceptable Financing | Cash,Conventional,FHA,VA |
| Historic Y/N | No |
| Lease Considered Y/N | No |
| Vacation Rental Y/N | No |
| Total SQFT | 2412 |
| Standard Status | Active |
| Year Built Source | Assessor |
| Legal Subdivision | ROCK SPRING PARK |
| Association Recreation Fee | No |
Interior Features
| Interior Amenities | Attic,Bathroom - Tub Shower,Carpet,Combination Dining/Living,Crown Moldings,Entry Level Bedroom,Family Room Off Kitchen,Floor Plan - Traditional,Kitchen - Eat-In,Store/Office,Upgraded Countertops,Woo |
|---|---|
| Heating Fuel | Natural Gas |
| Basement | Full,Unfinished |
| Total Fireplaces | 1 |
| Hot Water | Electric |
| Basement (Y/N) | Yes |
| Heating Y/N | Yes |
| Window Features | Energy Efficient |
| Fireplace Y/N | Yes |
| Above Grade Finished Area | 1206 |
| Central Air Y/N | Yes |
| Total Bedrooms | 2 |
| Main Level Bedrooms | 2 |
| Below Grade Finished Area Unit Type | Square Feet |
| LivingAreaSource | Assessor |
| Laundry Type | Basement |
| Below Grade Unfin Area Units | Square Feet |
| Below Grade Unfin SQFT | 1206 |
| Below Grade Unfin SQFT Source | Assessor |
| Below Grade Finished Area Source | Assessor |
| Above Grade Finished Area Source | Assessor |
| Above Grade Finished Area Unit Type | Square Feet |
| Total Baths | 1 |
Exterior Features
| Exterior Amenities | Chimney Cap(s),Exterior Lighting,Gutter System |
|---|---|
| Pool | No Pool |
| Water Source | Public |
| Total Parking Spaces | 4 |
| Garage Features | Built In |
| Type of Parking | Attached Garage,Driveway |
| Land Use Code | R |
| Foundation Details | Block |
| Spa | No |
| Water View Y/N | No |
| Lot Dimensions | 100.00 x |
| Lot Size Acres | 0.43 |
| Lot Size Source | Estimated |
| Waterfront Y/N | No |
| Horse Y/N | No |
| Land Assessed Value | 89300.00 |
| Navigable Water Y/N | No |
| Water Oriented Y/N | No |
| # of Attached Garage Spaces | 1 |
| LotDimensionsSource | Assessor |
Amenities
- Foreclosure
- Views
- Short Sale
- New Construction
- Adult 55+
- Lease To Own
- No HOA Fees
- Furnished
- Primary On Main
- Air Conditioning
- Seller Finance
- Green
- Fixer Upper
- Horse
- Golf
- Fireplace
- Deck
- Garage
- Basement
- Pool
Property vs Single Family Average in 21014
Price
Taxes
Year Built
 © BRIGHT, All Rights Reserved
