
Primary on Main













Address
4915 Sundown Road, Gaithersburg, MD
Price
$ 1,500,000
Property Attributes
- MLS#MDMC2257494
- TypeSingle Family
- Listing Status ACTIVE
- CountyMONTGOMERY
- CityGaithersburg
- NeighborhoodSundown Hills
- Zip20882
- StyleColonial
- Year Built1985
- Taxes$ 11850
- Price$ 1,500,000
- Bedrooms8
- Full Bathrooms4
- Half Bathrooms1
- Sqr Footage6400
- Lot Size15.35 Acres
Data Source:
Bright MLS
Property Description
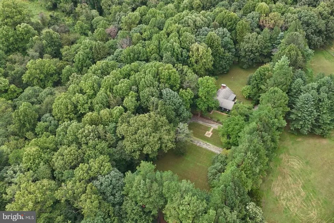
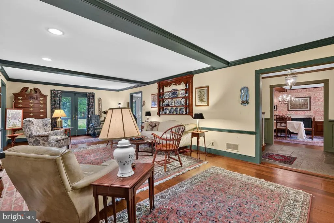
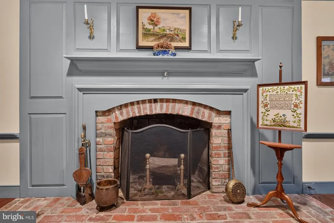
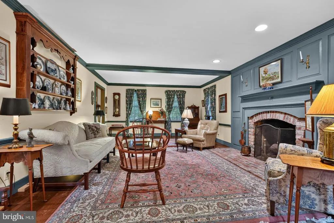
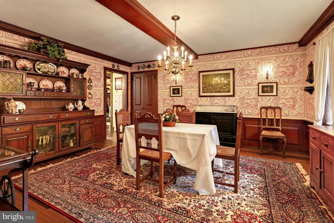
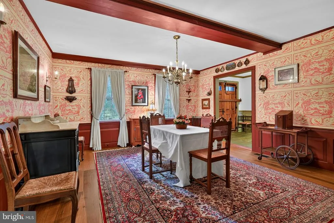
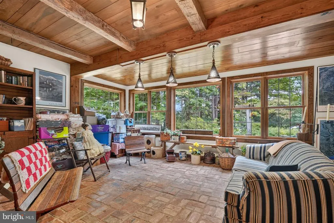
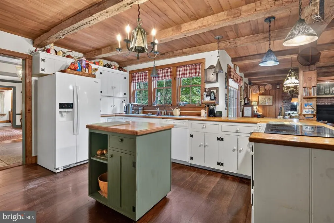
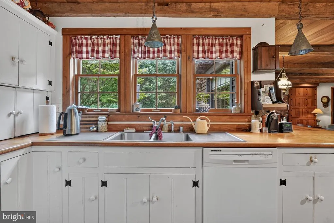
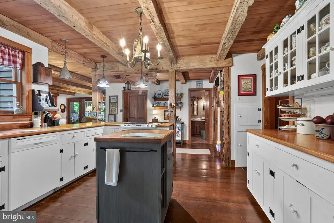
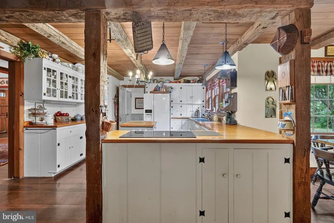
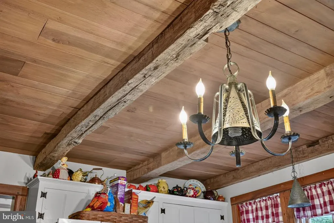
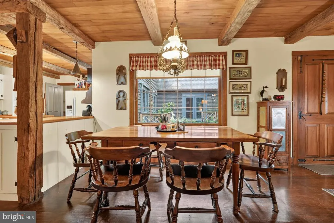
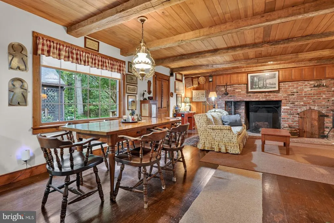
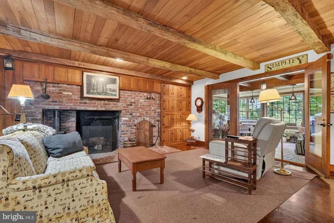
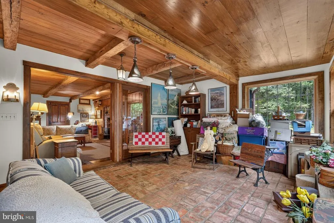
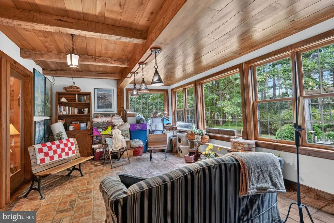
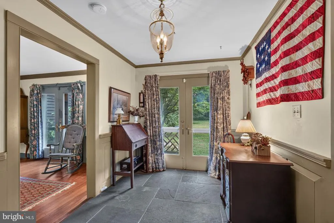
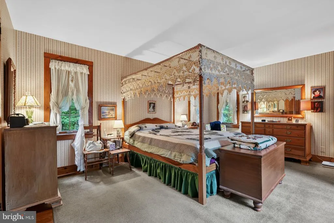
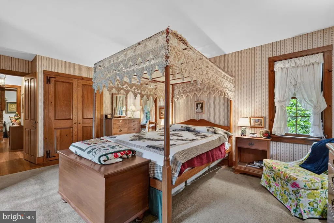
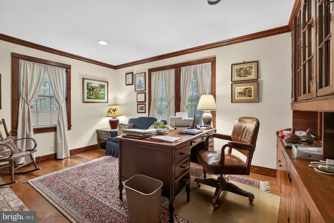
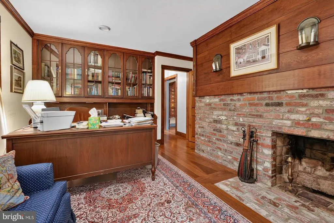
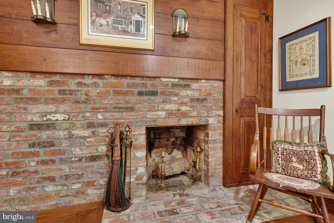
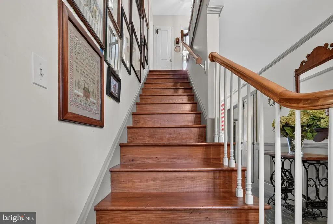
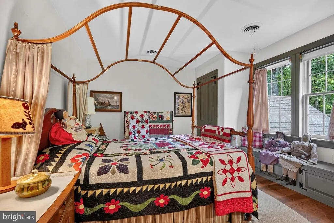
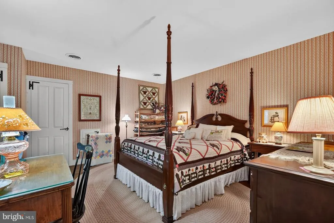
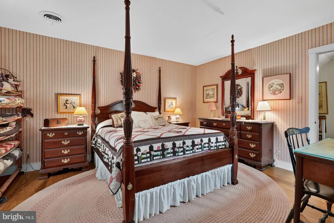
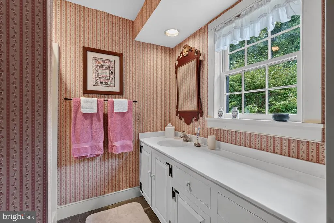
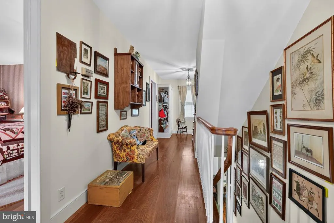
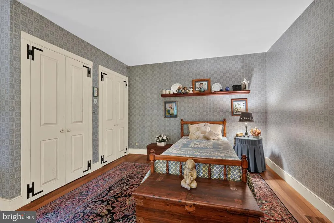
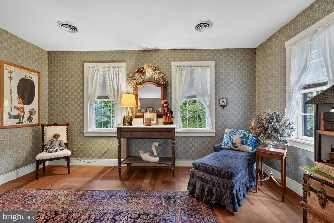
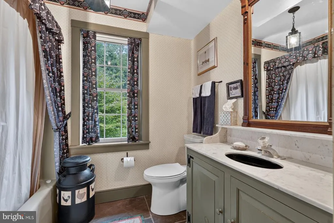
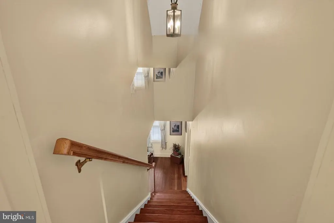
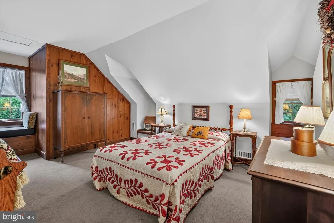
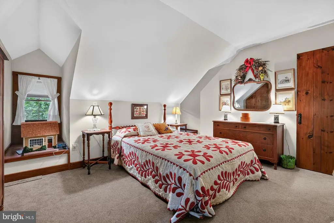
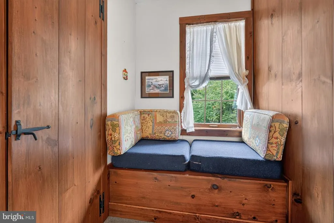
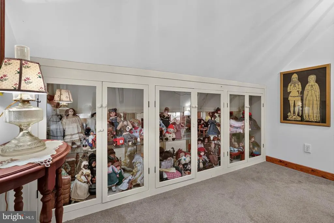
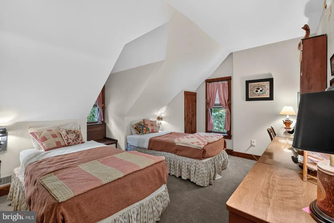
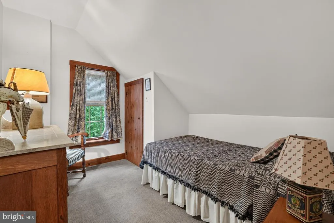
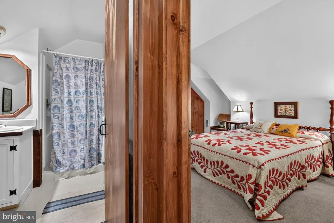
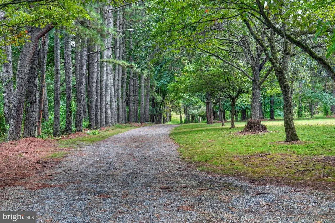
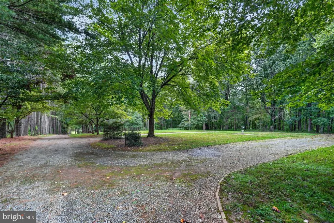
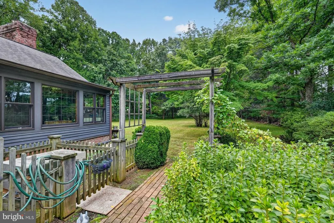
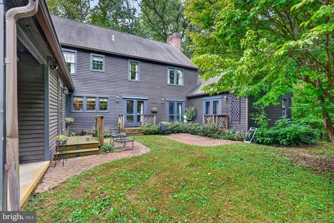
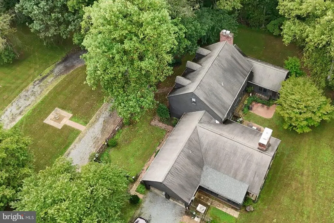
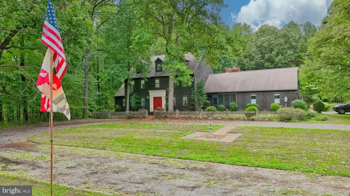
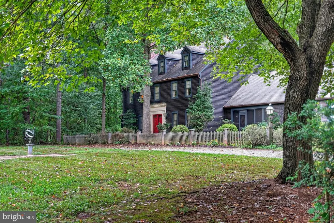
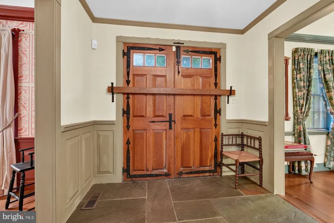
Incredible, custom-built home in Sundown Hills, north of Laytonsville, in an idyllic setting! Built for entertaining and maximum versatility with over 6000 finished square feet, the home has includes 8 bedrooms and 4.5 baths on three fully finished levels, plus a massive unfinished lower level with workshop. Hardwood floors and custom, high-end workwork enhance the elegance thorughout the home. The main level has an impressive entry hallway with custom double front door and high ceilings; an immense beamed living room that extends the width of the home with wood fireplace, crown moldings, and chair rail; a spacious dining room with crown molding and wainscotting; a kitchen with both range and wall oven, movable island, beamed ceiling, and built-in pantry; breakfast area; family room with enormous wood fireplace, wood stove, built-ins, and access to the patio; sunroom with brick paver floor and extra-large windows; half bath; mudroom ... and the primary suite. Made more private by a pocket door, the gracious, main level primary suite is a true retreat, featuring a lovely bedroom with three closets and double doors to the patio; bath with slate floors and granite countertop; and an office with custom built-ins and woodworking, wood fireplace, and crown molding. The second and third levels offer a total of seven bedrooms and three full baths. A full, unfinished basement includes a giant workshop, ample storage, and utilities. The tax record value and finished square feet do not include 3rd floor (3 bedrooms, one bath). Nothing says "custom" like 6" thick exterior walls! This is a true estate home, designed and custom-built in 1985 not only for elegant living and hospitality now, but also for generations to come. A part of the agricultural reserve, the property's privacy is uncompromised. Come see this beauty! It will win your heart.
| Price History | |
|---|---|
| 9/26/2026 | Listed $1,500,000 |
General Features
| Living Area | 6400 |
|---|---|
| Sewer | Septic Exists |
| Heating | Forced Air,Heat Pump(s) |
| Cooling | Central A/C,Heat Pump(s),Zoned |
| Possession | Settlement |
| Roof | Asphalt,Shingle |
| Appliances | Built-In Microwave,Dishwasher,Disposal,Dryer - Electric,Exhaust Fan,Oven - Wall,Oven/Range - Electric,Refrigerator,Washer,Water Heater |
| Zoning | AR |
| Garage Spaces | 2.00 |
| Patio/Porch Features | Patio(s) |
| Architectural Style | Colonial |
| Construction Materials | Combination |
| School District | MONTGOMERY COUNTY PUBLIC SCHOOLS |
| Year Built | 1985 |
| Levels | 4 |
| Tax Year | 2026 |
| Ownership | Fee Simple |
| Cool Fuel | Electric |
| Accessibility | 36 + wide Halls,Doors - Lever Handle(s),Level Entry - Main |
| County | MONTGOMERY |
| New Construction | No |
| Property Type | Residential |
| HOA | No |
| Subdivision Name | SUNDOWN HILLS |
| Garage Y/N | Yes |
| Water Access Y/N | No |
| Other Structures | Above Grade,Below Grade |
| Full Baths | 4 |
| Status | ACTIVE |
| Directions | At the Laytonsville intersection of 108 and Brink/Sundown,head northeast on Sundown toward Sunshine. Driveway is 2.4 miles from that intersection,on the left. |
| City | GAITHERSBURG |
| Senior Community Y/N | No |
| Lot Size Units | Square Feet |
| Lot Size Square Feet | 668646.00 |
| Tax Assessed Value | 868800.0 |
| Tax Annual Amount | 11850.49 |
| Property Condition | Excellent |
| Structure Type | Detached |
| Condo/Coop Association fee Y/N | No |
| Bathrooms Full Main Level | 1 |
| Bathrooms Count Main Level | 2.00 |
| Price Per Sq Ft Total AG | 234.38 |
| Historic Y/N | No |
| Lease Considered Y/N | No |
| Vacation Rental Y/N | No |
| Virtual Tour | https://vimeo.com/1229927556/bab92c5471 |
| Total SQFT | 8600 |
| Standard Status | Active |
| Year Built Source | Estimated |
| Tax Lot | 41 |
Interior Features
| Interior Amenities | Attic,Bathroom - Stall Shower,Bathroom - Tub Shower,Built-Ins,Breakfast Area,Chair Railings,Crown Moldings,Entry Level Bedroom,Exposed Beams,Family Room Off Kitchen,Floor Plan - Traditional,Formal/Se |
|---|---|
| Heating Fuel | Electric |
| Basement | Connecting Stairway,Daylight,Partial,Full,Interior Access,Outside Entrance,Side Entrance,Unfinished,Walkout Level |
| Flooring | Hardwood,Ceramic Tile,Slate,Carpet |
| Total Fireplaces | 3 |
| Fireplace Features | Equipment,Mantel(s),Wood |
| Hot Water | Electric |
| Basement (Y/N) | Yes |
| Heating Y/N | Yes |
| Fireplace Y/N | Yes |
| Above Grade Finished Area | 6400 |
| Half Baths | 1 |
| Central Air Y/N | Yes |
| Total Bedrooms | 8 |
| Room Type | Living Room,Dining Room,Primary Bedroom,Bedroom 2,Bedroom 3,Bedroom 4,Bedroom 5,Kitchen,Family Room,Basement,Foyer,Sun/Florida Room,Mud Room,Other,Office,Bedroom 6,Bathroom 2,Bathroom 3,Primary Bathr |
| Main Level Bedrooms | 1 |
| Below Grade Finished Area Unit Type | Square Feet |
| LivingAreaSource | Estimated |
| Laundry Type | Main Floor |
| Below Grade Unfin Area Units | Square Feet |
| Below Grade Unfin SQFT | 2200 |
| Below Grade Unfin SQFT Source | Estimated |
| Below Grade Finished Area Source | Estimated |
| Bedrooms Count All Upper Levels | 7 |
| Bedrooms Count Upper Level 1 | 4 |
| Bedrooms Count Upper Level 2 | 3 |
| Bathrooms Half Main Level | 1 |
| Bathrooms Full Upper Level 2 | 1 |
| Bathrooms Full Upper Level 1 | 2 |
| Bathrooms Full All Upper Levels | 3 |
| Bathrooms Count Upper Level 2 | 1.00 |
| Bathrooms Count Upper Level 1 | 2.00 |
| Bathrooms Count All Upper Levels | 3 |
| Above Grade Unfin Area Units | Square Feet |
| Above Grade Unfin SQFT Source | Estimated |
| Above Grade Finished Area Source | Estimated |
| Above Grade Finished Area Unit Type | Square Feet |
| Total Baths | 5 |
Exterior Features
| Pool | No Pool |
|---|---|
| Parking Features | Circular Driveway,Gravel Driveway,Private |
| Lot Features | Front Yard,Rear Yard,Backs to Trees,Landscaping,Not In Development,Partly Wooded,Private,Road Frontage,Secluded |
| Water Source | Well |
| Inclusions | wood stove |
| Total Parking Spaces | 14 |
| Garage Features | Additional Storage Area,Garage - Side Entry,Inside Access |
| Type of Parking | Attached Garage,Driveway,Off Street |
| Foundation Details | Permanent |
| Water View Y/N | No |
| Lot Size Acres | 15.35 |
| Lot Size Source | Estimated |
| Waterfront Y/N | No |
| Door Features | Double Entry,French |
| Navigable Water Y/N | No |
| Water Oriented Y/N | No |
| # of Attached Garage Spaces | 2 |
Room Details
| Room | Dimensions | Level | Flooring | Details |
|---|---|---|---|---|
| Additional Bedroom | Upper 2 | Built-Ins,Flooring - Carpet | ||
| Additional Bedroom | Upper 2 | Flooring - Carpet | ||
| Basement | Lower 1 | Basement - Unfinished,Built-Ins | ||
| Bathroom 2 | Upper 1 | Bathroom - Tub Shower,Flooring - Slate | ||
| Bathroom 3 | Upper 2 | Bathroom - Stall Shower | ||
| Bathroom 3 | Upper 1 | Bathroom - Stall Shower,Flooring - Slate | ||
| Bedroom 2 | Upper 1 | Flooring - Solid Hardwood | ||
| Bedroom 3 | Upper 1 | Attached Bathroom,Flooring - Solid Hardwood | ||
| Bedroom 4 | Upper 1 | Flooring - Solid Hardwood | ||
| Bedroom 5 | Upper 1 | Built-Ins,Flooring - Solid Hardwood | ||
| Bedroom 6 | Upper 2 | Walk-In Closet(s),Flooring - Carpet | ||
| Dining Room | Main | Crown Molding,Flooring - Solid Hardwood | ||
| Family Room | Main | Built-Ins,Fireplace - Wood Burning,Flooring - Solid Hardwood | ||
| Foyer | Main | Crown Molding,Flooring - Slate | ||
| Half Bath | Main | Flooring - Stone | ||
| Kitchen | Main | Breakfast Room,Double Sink,Flooring - Solid Hardwood,Island,Kitchen - Country,Kitchen - Eat-in,Pantry | ||
| Living Room | Main | Chair Rail,Crown Molding,Fireplace - Wood Burning,Flooring - Solid Hardwood | ||
| Mud Room | Main | Built-Ins | ||
| Office | Main | Built-Ins,Crown Molding,Fireplace - Wood Burning,Flooring - Solid Hardwood | ||
| Other | Upper 2 | Built-Ins | ||
| Primary Bathroom | Main | Countertop(s) - Granite,Flooring - Slate,Bathroom - Tub Shower,Lighting - Recessed | ||
| Primary Bedroom | Main | Attached Bathroom,Flooring - Solid Hardwood | ||
| Sun/Florida Room | Main | Flooring - Stone,Wet Bar |
Amenities
- Foreclosure
- Views
- Short Sale
- New Construction
- Adult 55+
- Lease To Own
- No HOA Fees
- Furnished
- Primary On Main
- Air Conditioning
- Seller Finance
- Green
- Fixer Upper
- Horse
- Golf
- Fireplace
- Deck
- Garage
- Basement
- Pool
Property vs Single Family Average in 20882
Price
Taxes
Year Built
 © BRIGHT, All Rights Reserved
