
Primary on Main










































Address
7 Lily Lane, Ivyland, PA
Price
$ 2,490,000
Property Attributes
- MLS#PABU2131306
- TypeSingle Family
- Listing Status ACTIVE
- CountyBUCKS
- CityIvyland
- AreaNorthampton Twp
- NeighborhoodNorthampton Glen
- Zip18974
- StyleColonial
- Year Built2024
- Taxes$ 20691
- Price$ 2,490,000
- Bedrooms5
- Full Bathrooms4
- Half Bathrooms2
- Sqr Footage7068
- Lot Size1.04 Acres
Data Source:
Bright MLS
Property Description
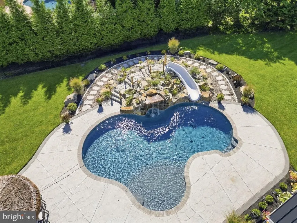
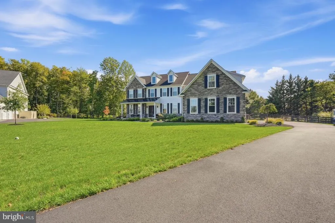
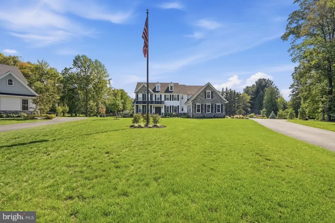
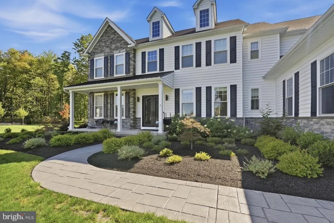
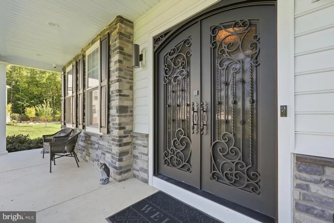
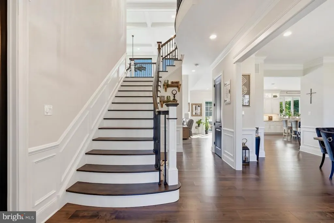
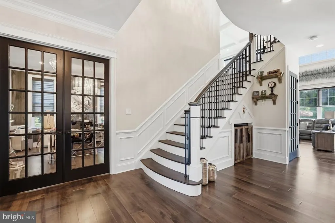
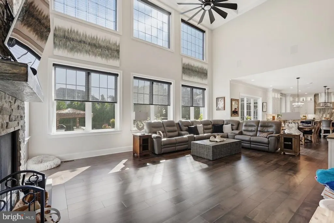
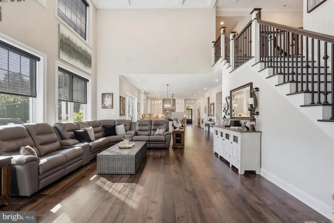
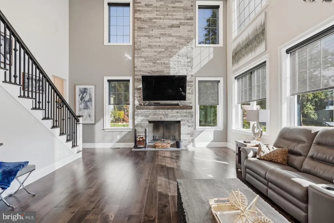
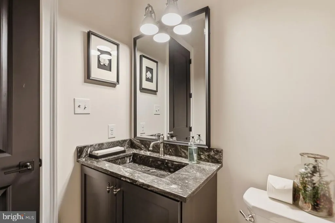
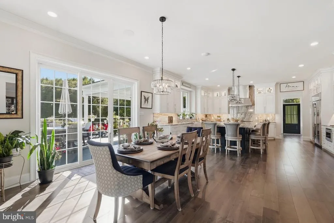
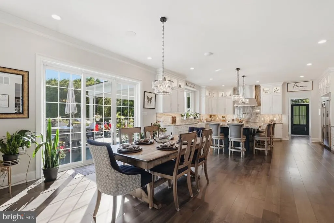
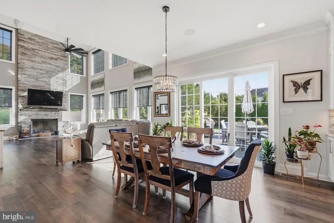
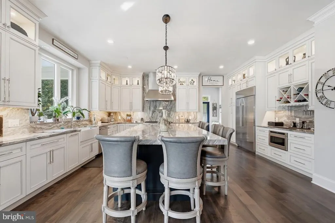
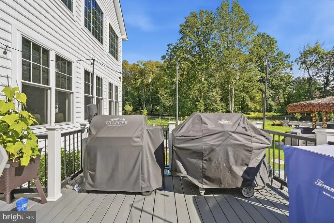
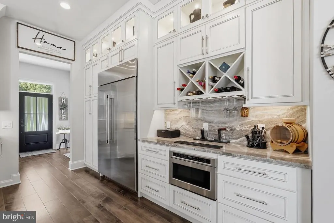
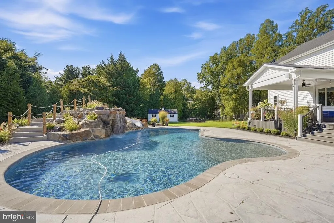
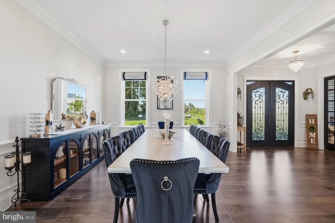
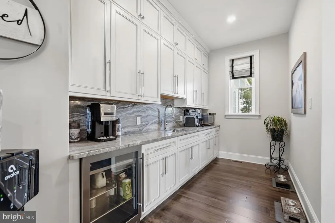
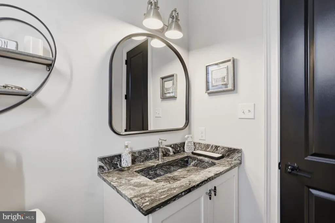
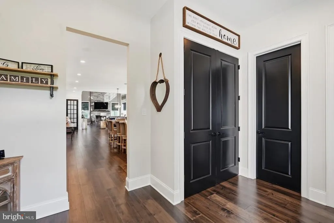
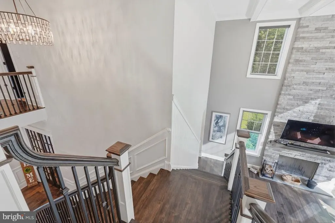
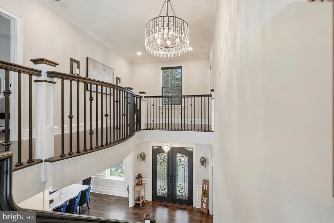
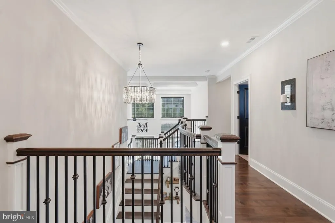
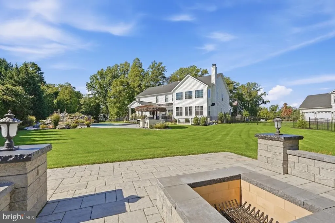
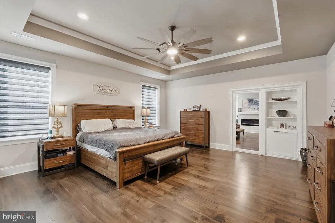
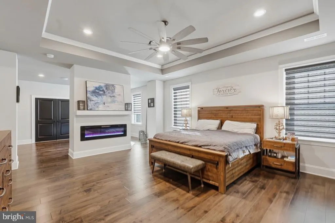
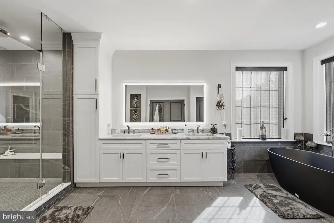
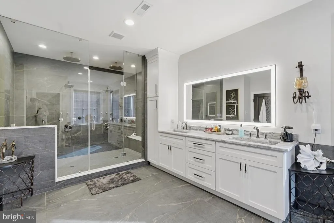
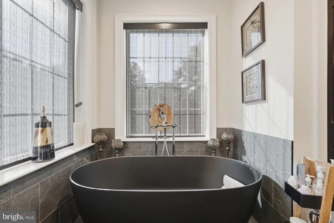
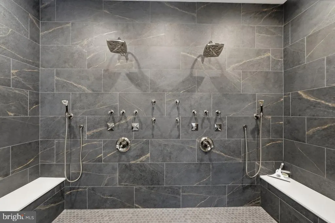
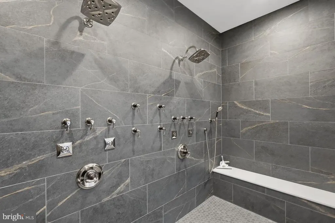
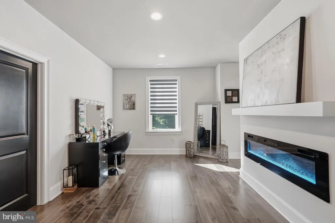
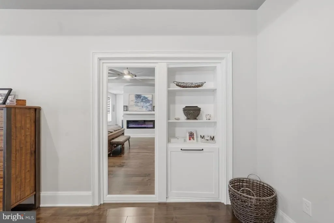
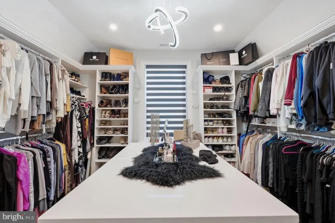
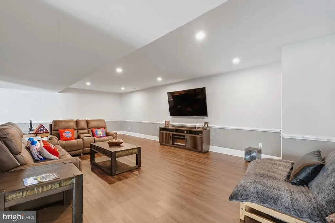
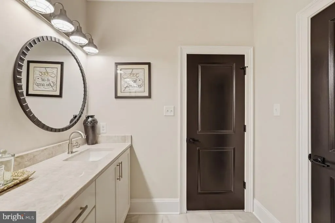
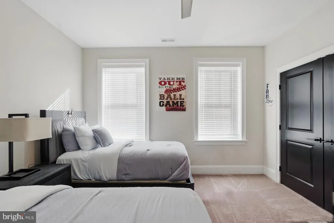
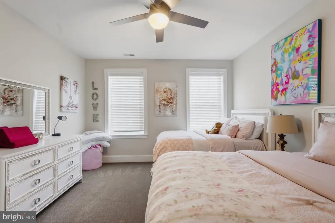
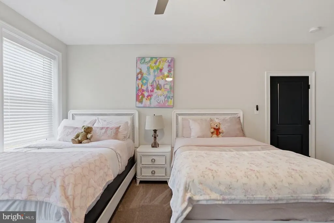
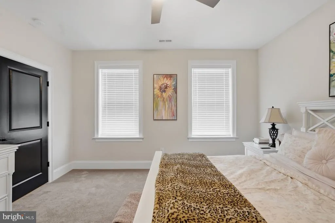
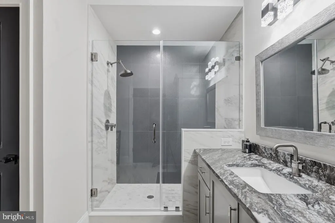
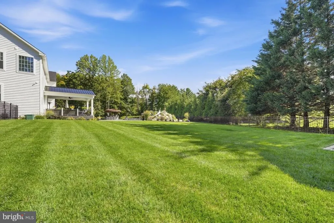
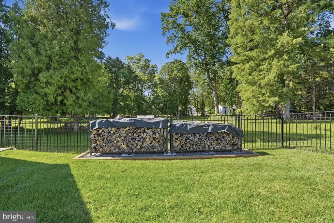
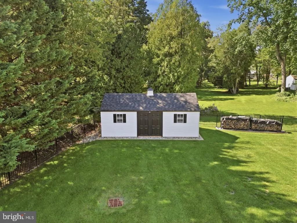
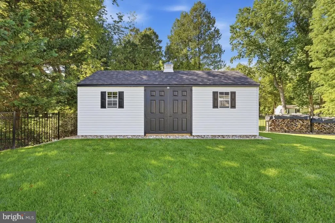
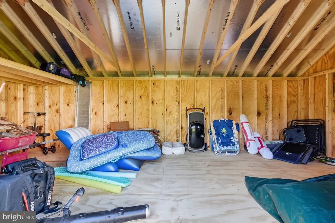
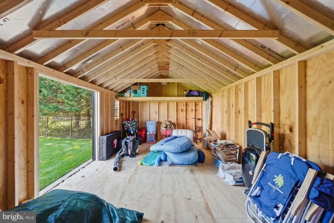
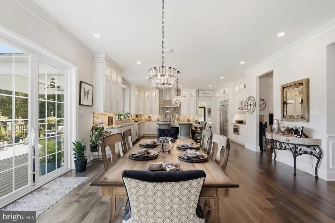
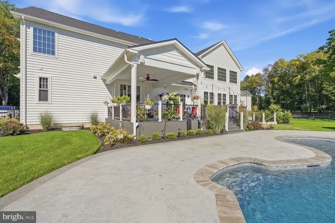
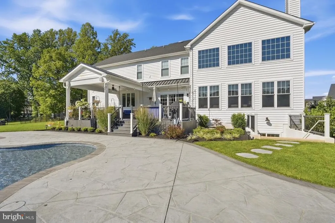
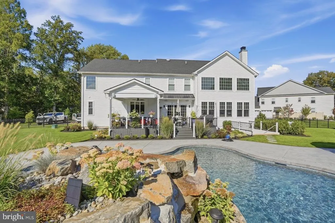
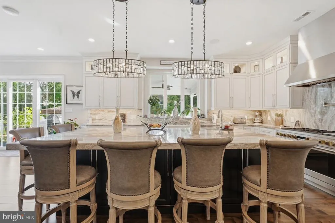
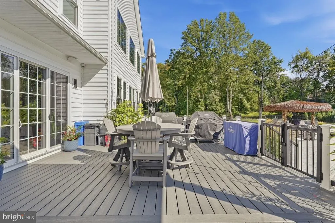
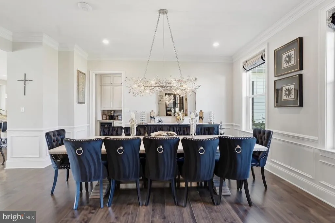
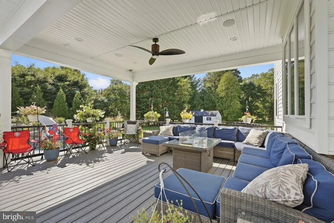
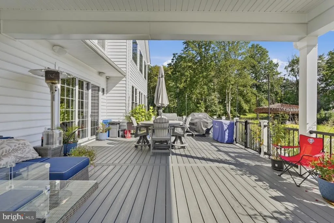
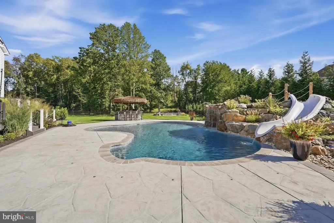
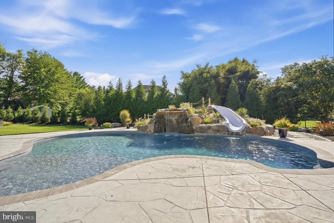
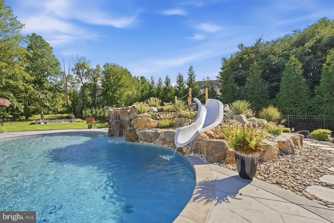
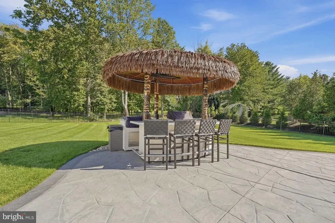
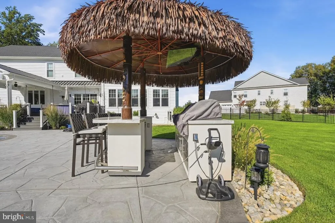
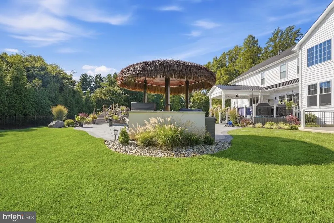
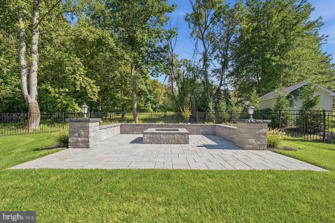
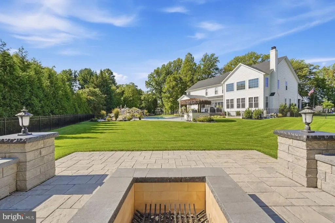
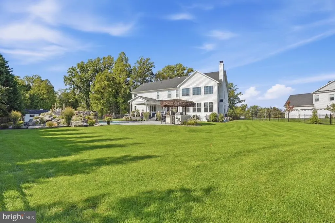
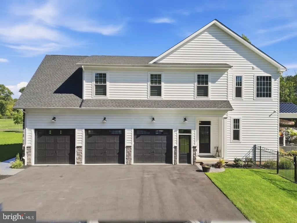
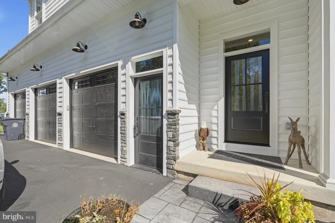
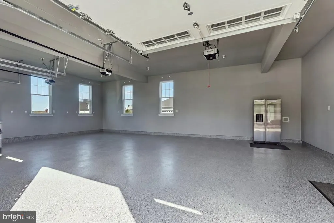
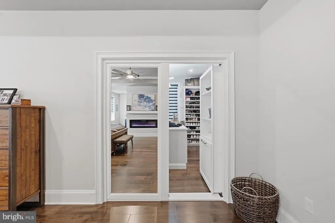
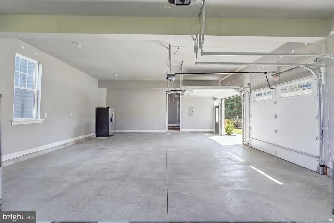
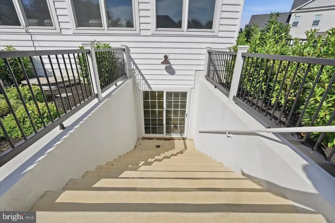
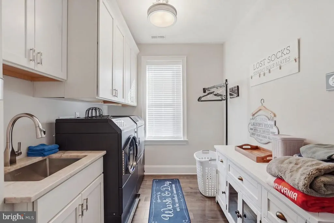
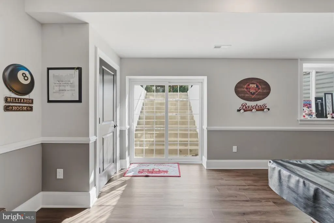
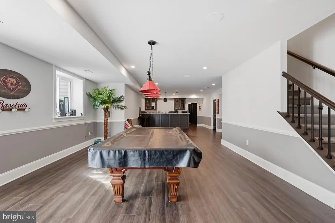
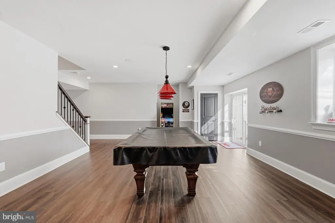
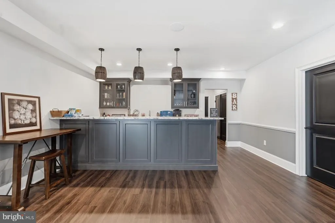
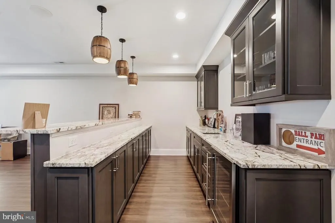
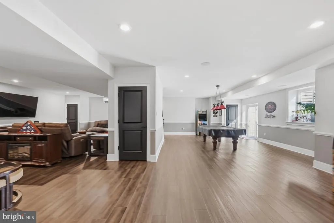
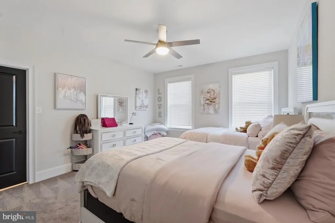
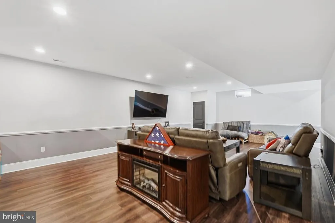
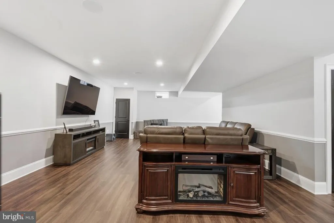
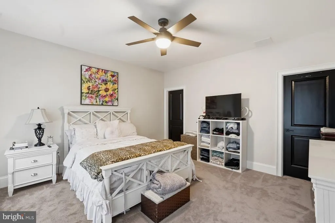
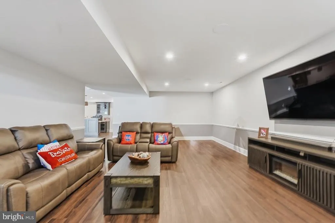
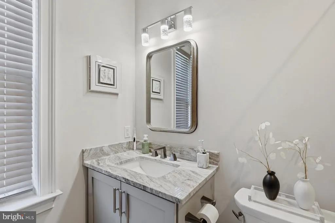
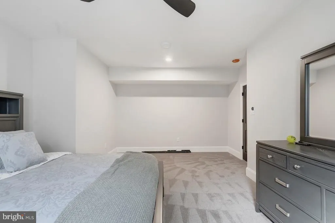
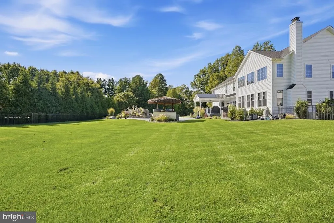
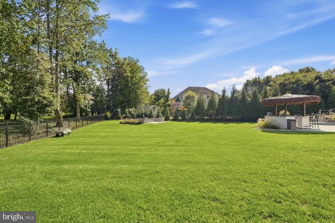
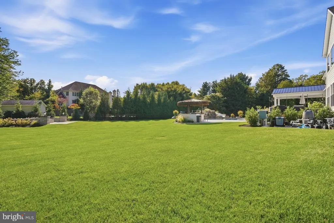
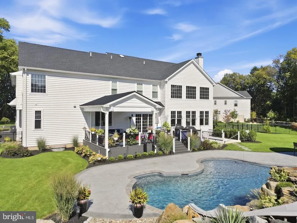
Welcome to an exceptional residence offering approximately 1.04 acres of beautifully appointed indoor and outdoor living space, thoughtfully designed with luxury finishes, extensive technology, and resort-style amenities. The impressive interior is highlighted by dramatic 20-foot coffered ceilings in the family room, upgraded 10-foot ceilings throughout the first floor, and 9-foot ceilings on both the second floor and basement level. The home features four bedrooms, four full bathrooms, and two half bathrooms, including a private princess suite and a spacious primary suite. At the heart of the home is a beautifully upgraded kitchen featuring GE Monogram appliances, granite countertops and backsplash, an oversized center island with an impressive extra-thick countertop, and an instant hot water faucet. A whole-home filtration and reverse osmosis system further enhances the home's extensive list of upgrades. The primary suite provides a private retreat complete with a dual-sided electric fireplace, large walk-in shower, and a unique hidden walk-in closet concealed behind a Murphy door. Additional interior highlights include a second-floor laundry room, a traditional wood-burning fireplace, and a custom built-in doghouse beneath the staircase. The finished lower level expands the home's entertainment possibilities with a kitchenette and mini refrigerator, spacious living areas, a full bathroom with walk in shower, and walkout sliding glass doors providing convenient access to the exterior. Outside, the property transforms into a private resort. The saltwater in-ground pool features a rock wall, waterfall, and slide and is surrounded by extensive stamped concrete. The poolside tiki hut is designed for entertaining, featuring a television, LED lighting, a sink, a grill, a flat cooktop, and dual refrigerators. A covered rear deck includes electrical power in the ceiling along with a dedicated propane connection for grilling. Front and rear irrigation systems help maintain the surrounding grounds. Technology has been thoughtfully integrated throughout the residence. Six Sonos amplifiers provide independent audio zones throughout the interior and exterior, while seven hardwired Ubiquiti wireless access points provide extensive network coverage throughout the home and rear entertaining areas. A dedicated network cabinet houses networking, audio, and camera equipment, with additional hardwired CAT 5 connections located throughout key areas of the residence. Security features include CCTV cameras positioned at the front entrance, garage, and rear deck along with an alarm system securing the home's doors and windows. Additional features include an insulated three-car garage with plumbing, MyQ connected garage door openers and cameras, a large storage shed, public water and sewer, propane service, and two-zone central air conditioning. Offering an impressive combination of architectural detail, technology, entertainment space, and resort-inspired outdoor living, this home was designed for both everyday comfort and exceptional entertaining.
| Price History | |
|---|---|
| 9/14/2026 | Listed $2,490,000 |
General Features
| Living Area | 7068 |
|---|---|
| Sewer | Public Sewer |
| Heating | Central |
| Cooling | Central A/C |
| Possession | 0-30 Days CD |
| Zoning | AR |
| Garage Spaces | 3.00 |
| Architectural Style | Colonial |
| Pool Features | Concrete,Heated,In Ground,Saltwater |
| Construction Materials | Frame |
| School District | COUNCIL ROCK |
| Exclusions | Dining Room Chandelier Pool Table Pool Table Light |
| Year Built | 2024 |
| Levels | 2 |
| Tax Year | 2026 |
| Ownership | Fee Simple |
| Cool Fuel | Electric |
| Accessibility | None |
| County | BUCKS |
| New Construction | No |
| Property Type | Residential |
| HOA | No |
| Subdivision Name | NORTHAMPTON GLEN |
| Garage Y/N | Yes |
| Water Access Y/N | No |
| Other Structures | Above Grade,Below Grade |
| Full Baths | 4 |
| Status | ACTIVE |
| Directions | Use Map or GPS |
| City | IVYLAND |
| Senior Community Y/N | No |
| MLS Area | Northampton Twp (10131) |
| Lot Size Units | Square Feet |
| Lot Size Square Feet | 45115.00 |
| Tax Assessed Value | 96300.0 |
| Tax Annual Amount | 20691.0 |
| Home Warranty Y/N | No |
| Structure Type | Detached |
| Condo/Coop Association fee Y/N | No |
| Bathrooms Full Main Level | 4 |
| Bathrooms Count Main Level | 6.00 |
| Price Per Sq Ft Total AG | 482.09 |
| Vacation Rental Y/N | No |
| Total SQFT | 7068 |
| Standard Status | Active |
| Year Built Source | Assessor |
| Tax Lot | 011-003 |
Interior Features
| Heating Fuel | Propane - Leased |
|---|---|
| Basement | Fully Finished,Walkout Stairs |
| Total Fireplaces | 3 |
| Fireplace Features | Electric,Wood |
| Hot Water | Propane |
| Basement (Y/N) | Yes |
| Heating Y/N | Yes |
| Fireplace Y/N | Yes |
| Above Grade Finished Area | 5165 |
| Half Baths | 2 |
| Central Air Y/N | Yes |
| Total Bedrooms | 5 |
| Below Grade Finished Area | 1903 |
| Main Level Bedrooms | 5 |
| Below Grade Finished Area Unit Type | Square Feet |
| LivingAreaSource | Estimated |
| Below Grade Finished Area Source | Estimated |
| Bathrooms Half Main Level | 2 |
| Above Grade Finished Area Source | Assessor |
| Above Grade Finished Area Unit Type | Square Feet |
| Total Baths | 6 |
Exterior Features
| Pool | Yes - Personal |
|---|---|
| Water Source | Public |
| Inclusions | Refrigerator in kitchen,refrigerator in garage,washer and dryer in as is condition |
| Total Parking Spaces | 3 |
| Garage Features | Garage - Side Entry,Inside Access,Oversized |
| Type of Parking | Attached Garage,Driveway |
| Foundation Details | Concrete Perimeter |
| Water View Y/N | No |
| Lot Size Acres | 1.04 |
| Lot Size Source | Assessor |
| Waterfront Y/N | No |
| Land Assessed Value | 6120.00 |
| Navigable Water Y/N | No |
| Water Oriented Y/N | No |
| # of Attached Garage Spaces | 3 |
Amenities
- Foreclosure
- Views
- Short Sale
- New Construction
- Adult 55+
- Lease To Own
- No HOA Fees
- Furnished
- Primary On Main
- Air Conditioning
- Seller Finance
- Green
- Fixer Upper
- Horse
- Golf
- Fireplace
- Deck
- Garage
- Basement
- Pool
Property vs Single Family Average in 18974
Price
Taxes
Year Built
Visits
 © BRIGHT, All Rights Reserved
