
Views - Primary on Main
Address
1819 Snyder Road, Green Lane, PA
Price
$ 385,000
Property Attributes
- MLS#PAMC2195596
- TypeSingle Family
- Listing Status ACTIVE
- CountyMONTGOMERY
- CityGreen Lane
- AreaUpper Frederick Twp
- Zip18054
- StyleBungalow
- Year Built1920
- Taxes$ 3474
- Price$ 385,000
- Bedrooms2
- Full Bathrooms1
- Half Bathrooms0
- Sqr Footage1318
- Lot Size0.23 Acres
Data Source:
Bright MLS
Property Description
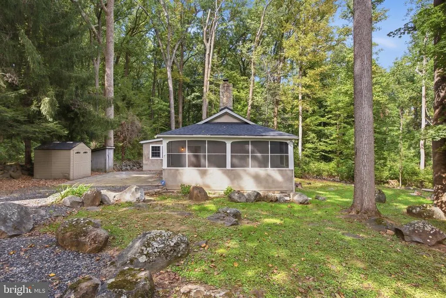
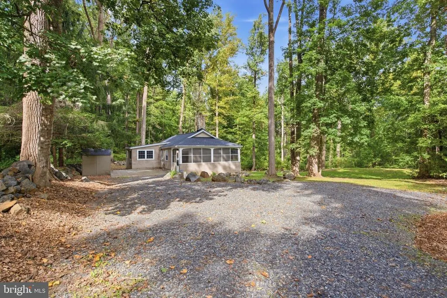
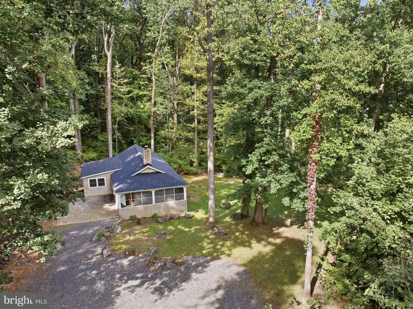
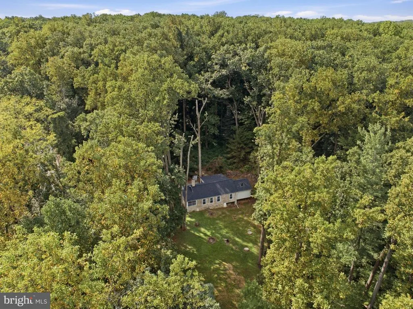
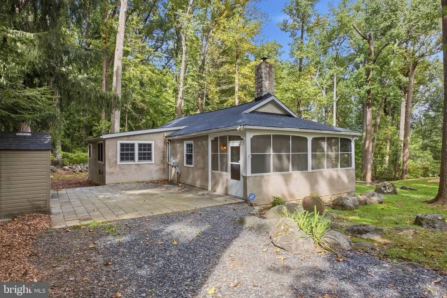
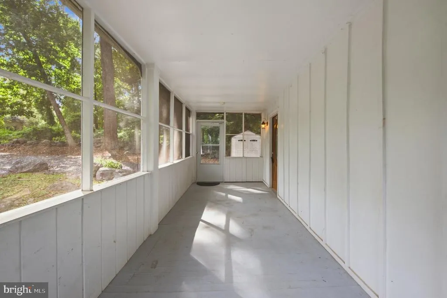
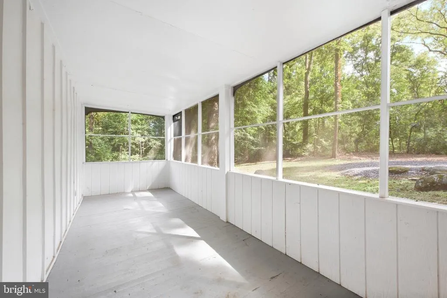
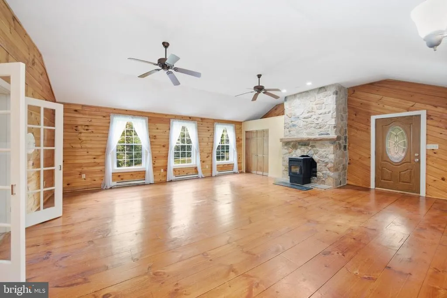
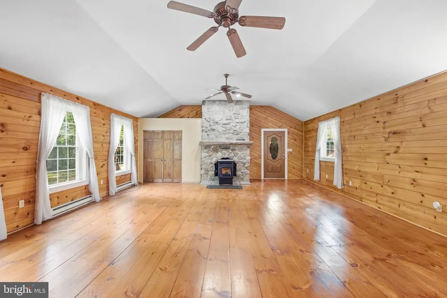
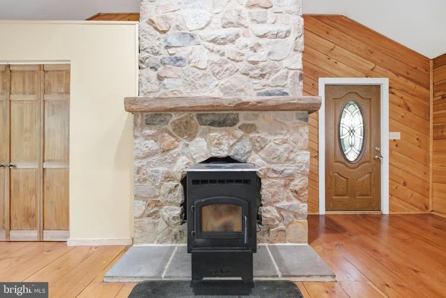
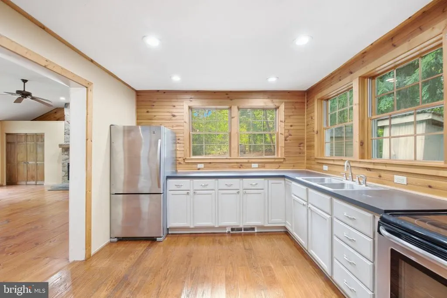
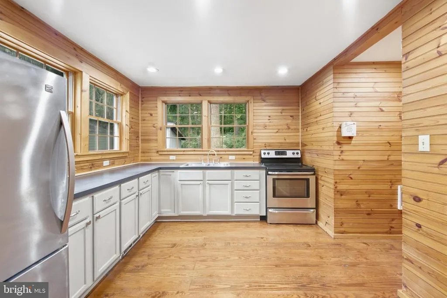
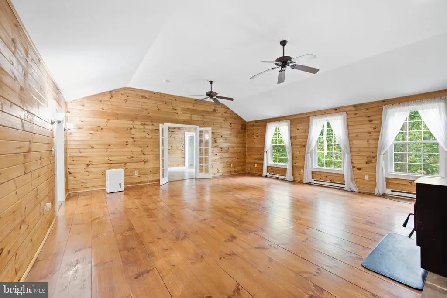
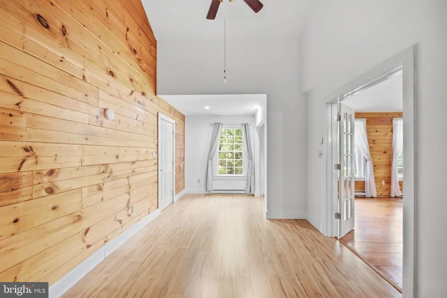
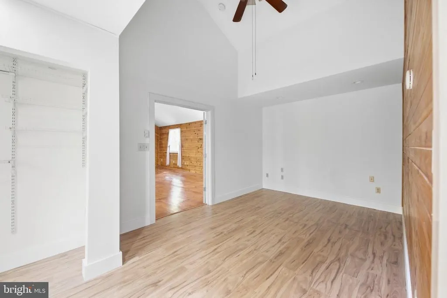
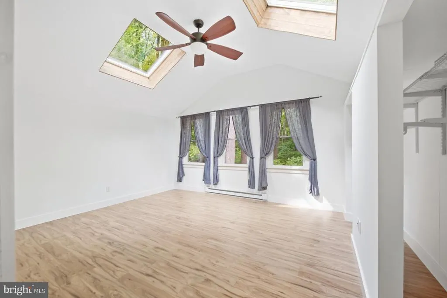
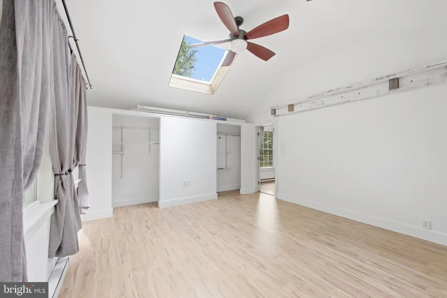
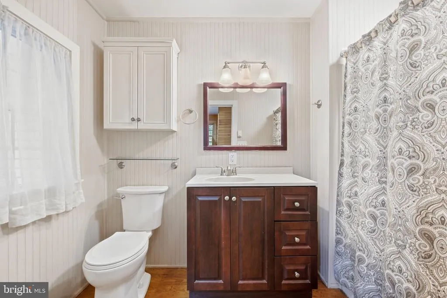
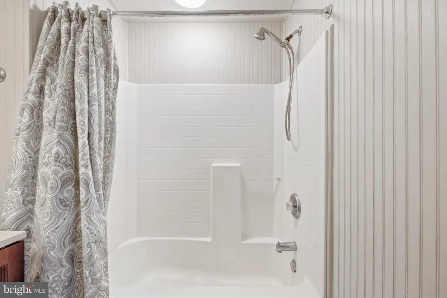
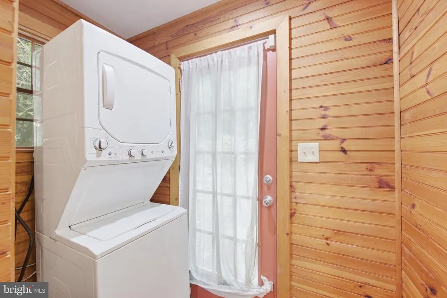
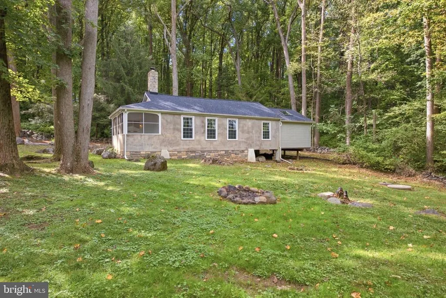
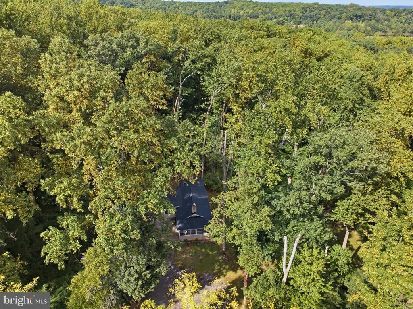
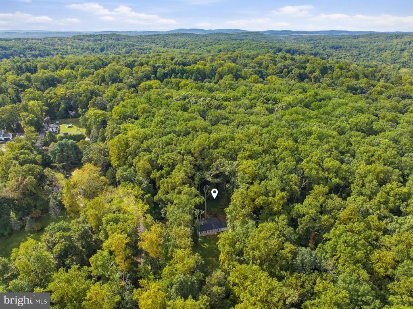
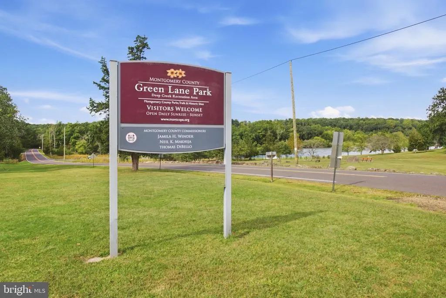
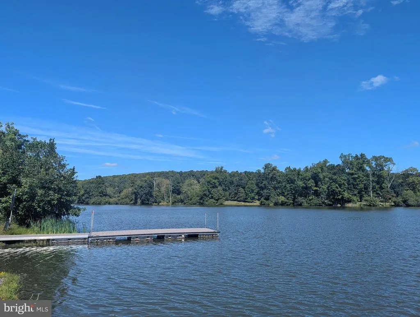
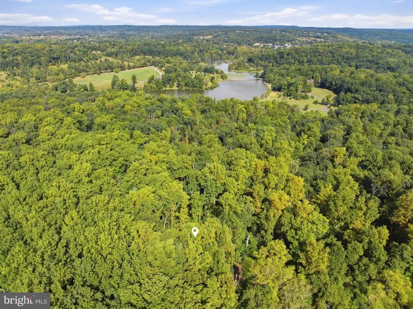
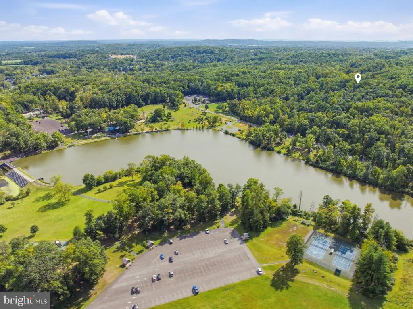
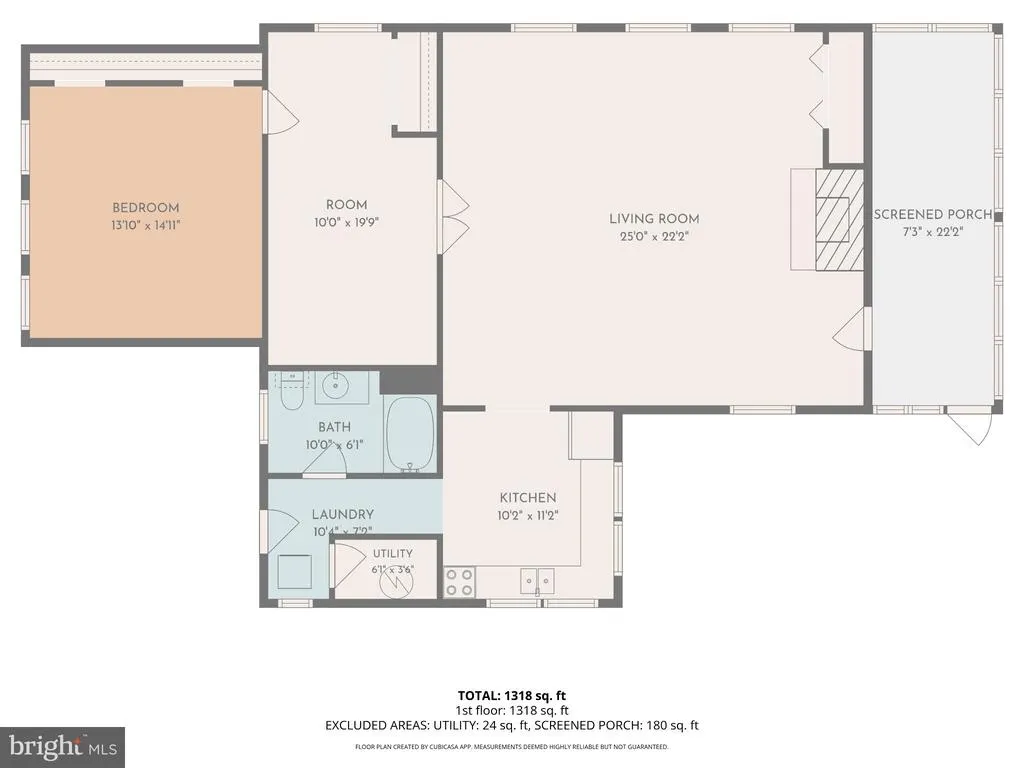
Nestled in a rich green forest and bordering Green Lane Park, this cozy bungalow-style home puts outdoor adventure right outside your doorboating, kayaking, excellent fishing, and 25 miles of trails for hiking and more. Enveloped by privacy, the moment you pull into the driveway you feel the serene setting take effect. The charming home features an inviting covered and screened front porchperfect for morning coffee or listening to the evening music provided by nature. Step inside and youre immediately wrapped in warmth from the pine wood flooring, custom wood paneling, and stone fireplace. A pellet stove adds both ambiance and reliable heat through the cooler months. Vaulted ceilings and skylights create a bright, expansive feel throughout most of the home, while updated windows frame continuous views of the surrounding greenery. The kitchen offers stainless steel appliances, wood floors, custom wood paneling, a stylish countertop, and beautiful window views. Down the hallway youll find the laundry area and an updated bathroom. Recent 2026 updates include a new roof, new skylights, and a water treatment system. Come see all that this location and home has to offer!
| Price History | |
|---|---|
| 9/24/2026 | Listed $385,000 |
General Features
| Living Area | 1318 |
|---|---|
| Sewer | On Site Septic |
| Heating | Baseboard - Electric |
| Cooling | Window Unit(s) |
| Possession | 0-30 Days CD |
| Roof | Shingle |
| Appliances | Dryer,Oven/Range - Electric,Washer,Water Heater |
| Zoning | R80 |
| Architectural Style | Bungalow |
| Security Features | Smoke Detector |
| Construction Materials | Frame,Stucco |
| School District | BOYERTOWN AREA |
| Year Built | 1920 |
| Electric | 200+ Amp Service |
| View | Trees/Woods,Garden/Lawn |
| Levels | 1 |
| Tax Year | 2026 |
| Ownership | Fee Simple |
| Cool Fuel | Electric |
| Accessibility | None |
| County | MONTGOMERY |
| New Construction | No |
| Property Type | Residential |
| HOA | No |
| Subdivision Name | NONE AVAILABLE |
| Garage Y/N | No |
| Water Access Y/N | No |
| Other Structures | Above Grade,Below Grade |
| Total Rooms | 5 |
| Full Baths | 1 |
| Status | ACTIVE |
| Directions | From Deep Creek Road turn onto Snyder Road and property is the first home on your right. |
| City | GREEN LANE |
| Senior Community Y/N | No |
| MLS Area | Upper Frederick Twp (10655) |
| Lot Size Units | Square Feet |
| Lot Size Square Feet | 9895.00 |
| Tax Assessed Value | 85000.0 |
| Tax Annual Amount | 3474.0 |
| Structure Type | Detached |
| Condo/Coop Association fee Y/N | No |
| Bathrooms Full Main Level | 1 |
| Bathrooms Count Main Level | 1.00 |
| Price Per Sq Ft Total AG | 292.11 |
| Acceptable Financing | Cash,Conventional,FHA,VA |
| Lease Considered Y/N | No |
| Vacation Rental Y/N | No |
| Total SQFT | 1318 |
| Standard Status | Active |
| Year Built Source | Assessor |
| Tax Lot | 020 |
| Association Recreation Fee | No |
Interior Features
| Interior Amenities | Bathroom - Tub Shower,Ceiling Fan(s),Combination Dining/Living,Entry Level Bedroom,Recessed Lighting,Skylight(s),Stove - Pellet,Upgraded Countertops,Water Treat System,Wood Floors |
|---|---|
| Heating Fuel | Electric |
| Flooring | Luxury Vinyl Plank,Wood |
| Total Fireplaces | 1 |
| Fireplace Features | Stone,Other |
| Hot Water | Electric |
| Basement (Y/N) | No |
| Heating Y/N | Yes |
| Window Features | Double Pane,Energy Efficient |
| Fireplace Y/N | Yes |
| Above Grade Finished Area | 1318 |
| Central Air Y/N | No |
| Total Bedrooms | 2 |
| Room Type | Living Room,Bedroom 2,Kitchen,Bedroom 1,Laundry,Bathroom 1 |
| Main Level Bedrooms | 2 |
| Below Grade Finished Area Unit Type | Square Feet |
| LivingAreaSource | Estimated |
| Laundry Type | Main Floor |
| Below Grade Unfin Area Units | Square Feet |
| Below Grade Unfin SQFT Source | Assessor |
| Below Grade Finished Area Source | Assessor |
| Above Grade Finished Area Source | Estimated |
| Above Grade Finished Area Unit Type | Square Feet |
| Total Baths | 1 |
Exterior Features
| Pool | No Pool |
|---|---|
| Water Source | Private,Well |
| Inclusions | refrigerator,washer,dryer,sheds all in as is condition |
| Total Parking Spaces | 8 |
| Type of Parking | Driveway |
| Land Use Code | 1101 |
| Foundation Details | Crawl Space |
| Water View Y/N | No |
| Lot Dimensions | 50.00 x 0.00 |
| Lot Size Acres | 0.23 |
| Lot Size Source | Assessor |
| Waterfront Y/N | No |
| Land Assessed Value | 0.00 |
| Navigable Water Y/N | No |
| Water Oriented Y/N | No |
Room Details
| Room | Dimensions | Level | Flooring | Details |
|---|---|---|---|---|
| Bathroom 1 | Main | Bathroom - Tub Shower,Flooring - Wood | ||
| Bedroom 1 | Main | Ceiling Fan(s),Flooring - Luxury Vinyl Plank,Lighting - Ceiling,Cathedral/Vaulted Ceiling | ||
| Bedroom 2 | Main | Cathedral/Vaulted Ceiling,Flooring - Luxury Vinyl Plank,Skylight(s),Ceiling Fan(s) | ||
| Kitchen | Main | Countertop(s) - Solid Surface,Flooring - Wood,Kitchen - Electric Cooking,Kitchen - Eat-in,Lighting - Ceiling,Lighting - Recessed | ||
| Laundry | Main | Flooring - Wood | ||
| Living Room | Main | Fireplace - Other,Flooring - Wood,Lighting - Pendants,Cathedral/Vaulted Ceiling,Ceiling Fan(s) |
Amenities
- Foreclosure
- Views
- Short Sale
- New Construction
- Adult 55+
- Lease To Own
- No HOA Fees
- Furnished
- Primary On Main
- Air Conditioning
- Seller Finance
- Green
- Fixer Upper
- Horse
- Golf
- Fireplace
- Deck
- Garage
- Basement
- Pool
Property vs Single Family Average in 18054
Price
Taxes
Year Built
Visits
 © BRIGHT, All Rights Reserved
