
Open House Sun, Sep 27th 1:00 PM - 3:00 PM - Views - Golf Course - Primary on Main







Address
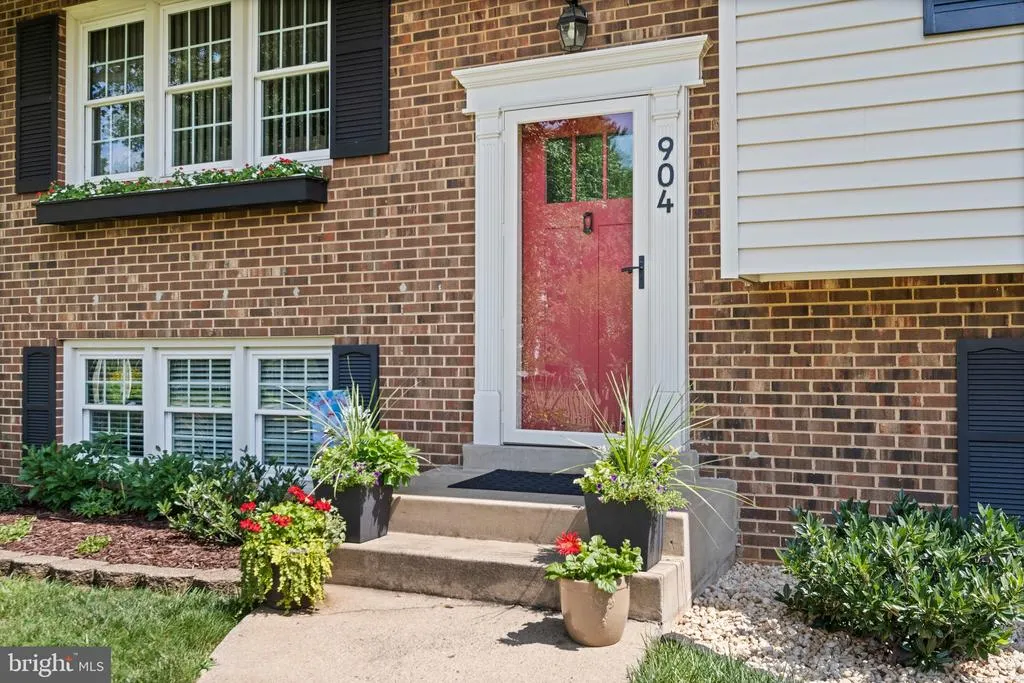
904 Dunbarton Court, Herndon, VA
Price
$ 750,000
Property Attributes
- MLS#VAFX2333358
- TypeSingle Family
- Listing Status ACTIVE
- CountyFAIRFAX
- CityHerndon
- NeighborhoodChelmsford
- Zip20170
- StyleSplit Foyer
- Year Built1975
- Taxes$ 9323
- Price$ 750,000
- Bedrooms4
- Full Bathrooms3
- Half Bathrooms0
- Sqr Footage2406
- Lot Size0.26 Acres
Data Source:
Bright MLS
Property Description
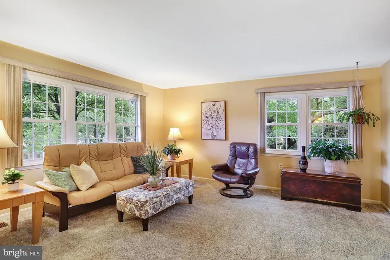
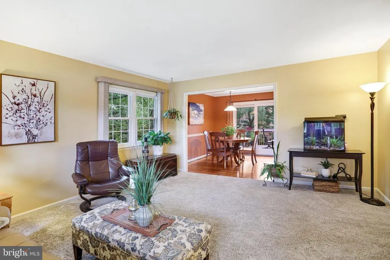
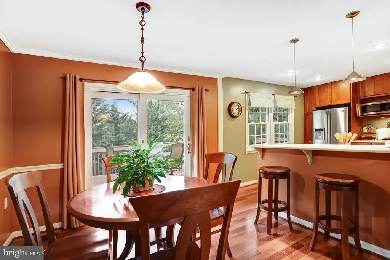
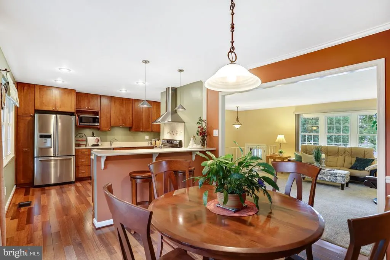
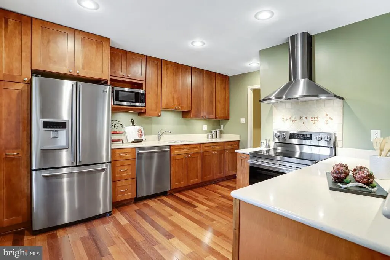
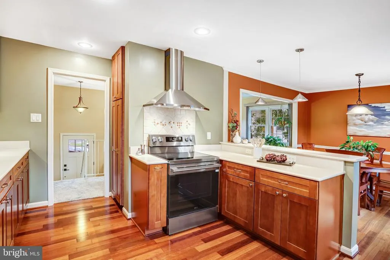
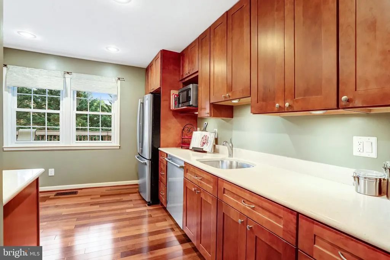
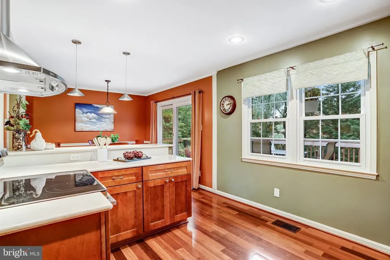
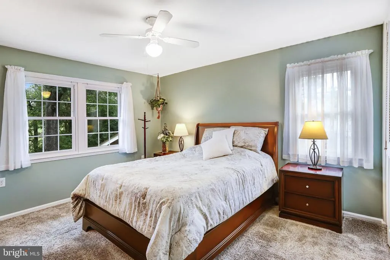
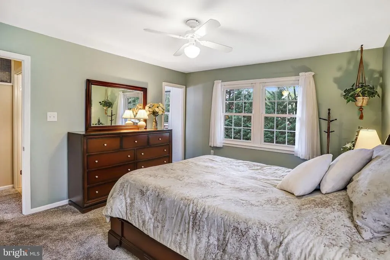
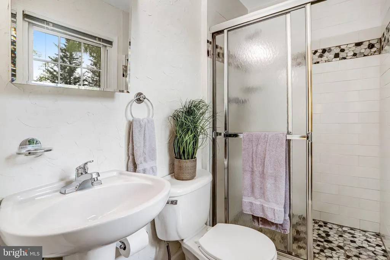
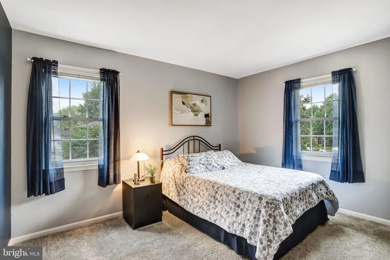
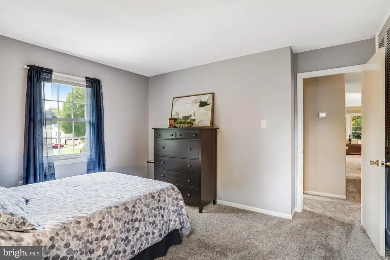
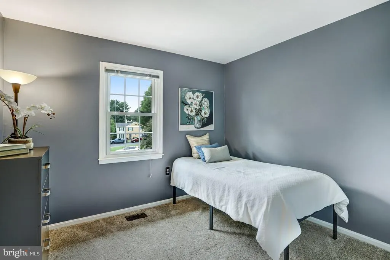
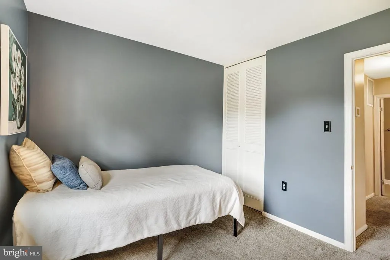
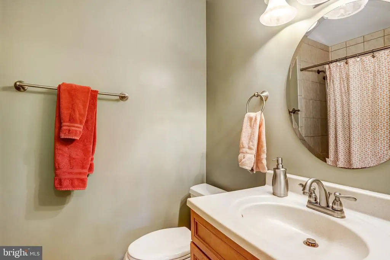
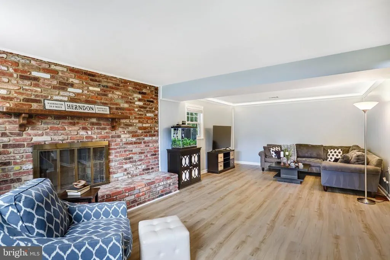
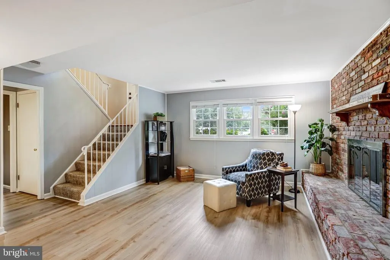
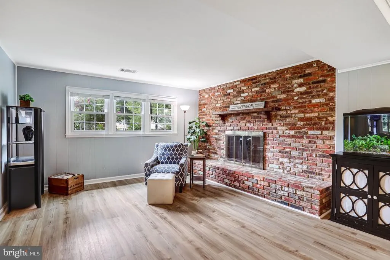
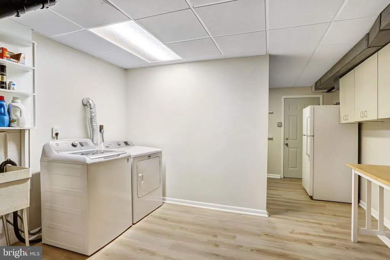
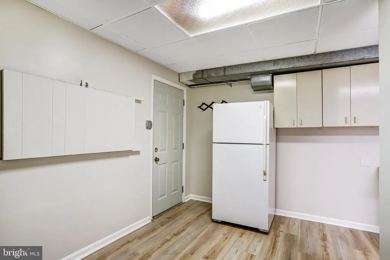
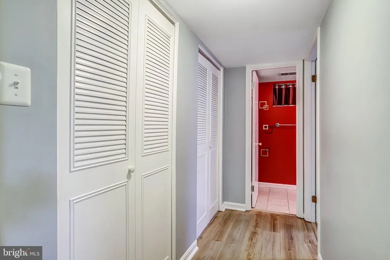
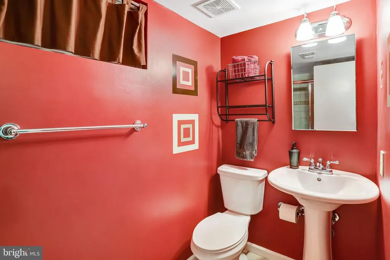
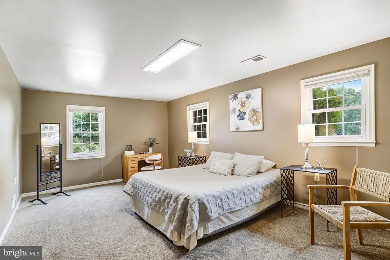
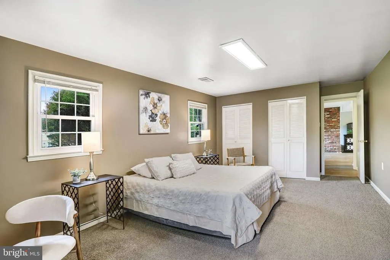
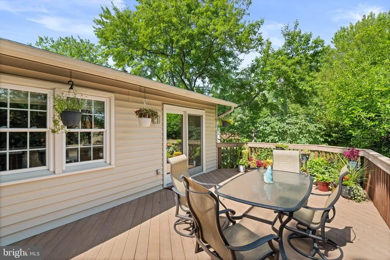
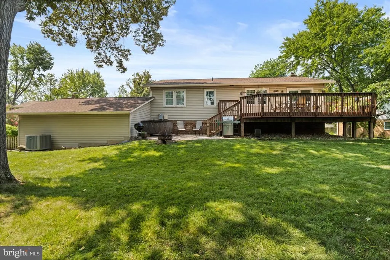
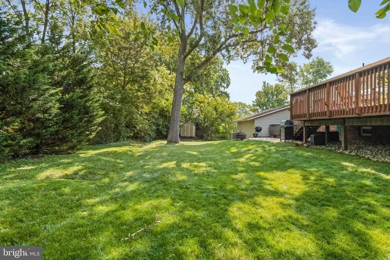
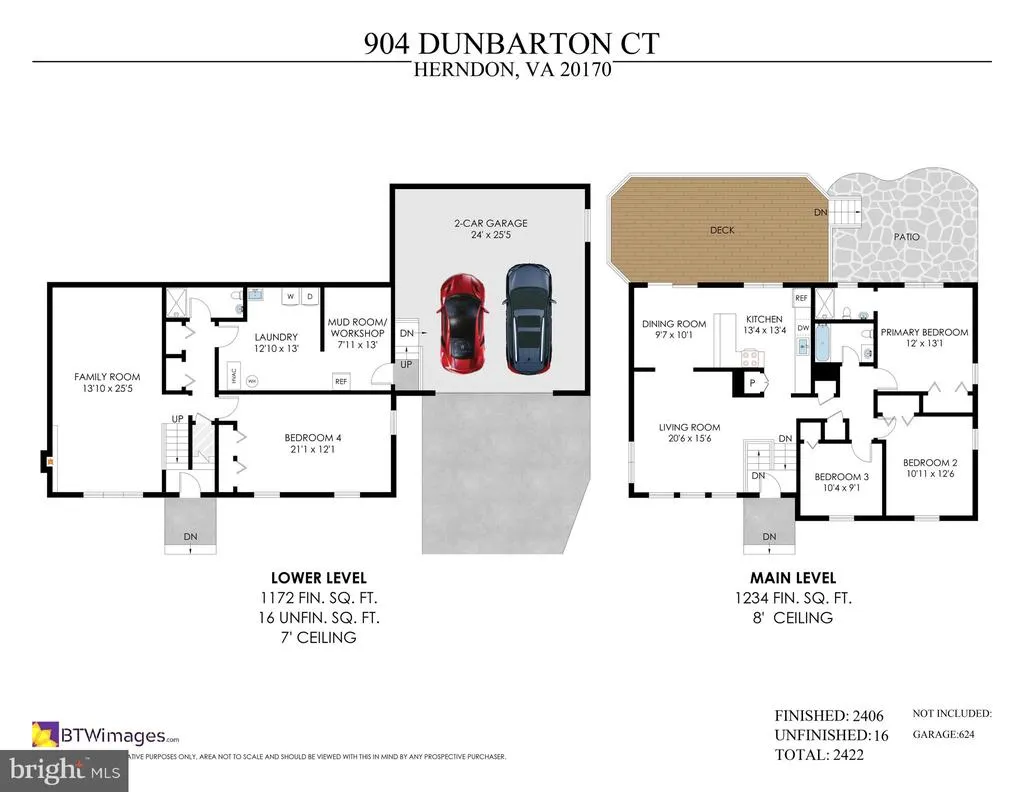
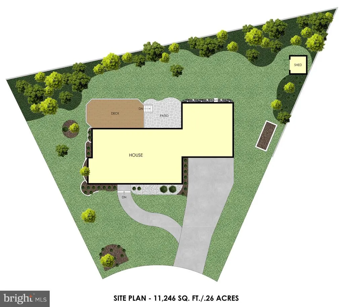
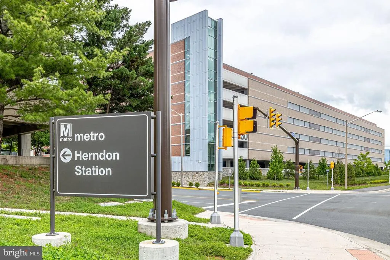
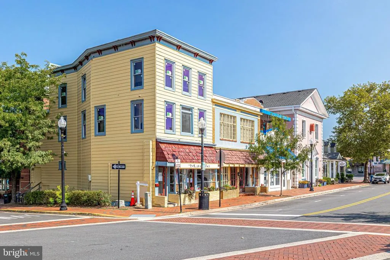
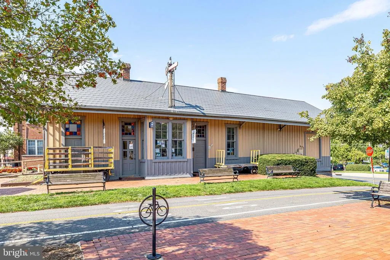
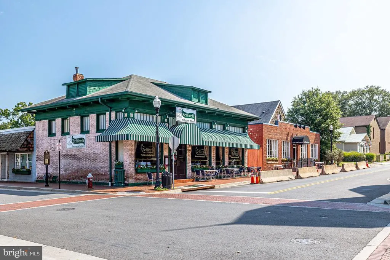
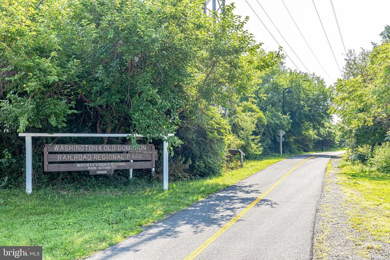
This charming and extremely well-maintained home has been loved and enjoyed by the current family for over 30 years! With stylish, quality updates throughout, this home offers a perfect blend of comfort and modern living in the heart of fabulous Herndon and is move-in ready for YOU! With 4 bedrooms, 3 full bathrooms, a gorgeous state-of-the-art kitchen, a primary bedroom with an en suite bathroom, an expanded deck, a lovely flagstone patio, a gorgeous cul-de-sac lot, and an oversized two-car garage, this home is designed for both relaxation and entertaining. Step inside to discover beautiful hardwood floors, lush neutral carpet, and luxurious vinyl plank throughout, complemented by elegant crown moldings and chair railings that add a touch of sophistication. The lovely renovated kitchen is the heart of this home and features beautiful Silestone Quartz countertops, abundant cabinetry, and stainless steel appliances, making meal prep a delight. A large kitchen window and an adjacent sliding glass door to the expansive deck bring in abundant natural light. The dining room and separate living room provide ample space for gatherings. The primary bedroom with an en suite primary bathroom boasts a gorgeous walk-in shower. Enjoy the expansive finished lower level, with a spacious fourth bedroom, a full bathroom, a large laundry/utility room, a workshop, ample storage, and access to the oversized two-car garage. Outside, the property sits on a generous 0.26-acre level lot in a peaceful cul-de-sac, surrounded by lush landscaping and mature trees, offering a private, serene backyard bordered by woods and garden and hemmed in by the elementary school athletic field. The expansive deck and flagstone patio are perfect for outdoor entertaining, enjoying the tranquility of your surroundings, or building a campfire. Conveniently located, this home is minutes from public transportation, including multiple bus stops less than a mile away and an airport within 10 miles. Silver Line Metro Herndon stop is approximately 2 miles away. The attached oversized garage and concrete driveway provide ample parking for you and your guests. With its blend of modern amenities and inviting charm, this home is ready to welcome you. Experience the comfort and warmth that awaits! You will love living in Herndon with its small-town charm and many wonderful amenities, including great restaurants and breweries, the W&OD Trail, Summer concert series, Herndon Centennial Golf Course, a state-of-the-art recreation center, police and fire departments, an art center, a home tour, and so much more! Owners enjoy walking from home to downtown to meet friends at restaurants, bars, and the brewery, attend the summer concert series, access the W&OD bike trail, and use three Fairfax County park-maintained walking trails: Sugarland Run, Runnymede, and Folly Lick. The entire home has been updated. Highlights include: 2018: roof, gutters, downspouts; wrapped metal side roof fascia board. 2024: HVAC (heat pump, heater, air handler, thermostat). 2021: Electrical service panel replaced. 200 amp electric service and currently 3 high-amp circuits that are unused-two 50 amp and one 40 amp breaker for quickly adding a dedicated electric car charger. South-facing front roof ideal for solar generation. 2020: Hot Water Heater. 2026: New Vinyl Plank Flooring on lower level and new range in kitchen. No HOA fees! Don't miss this one! Pride of ownership shows. You will love this home and the community Herndon offers. Open Houses: Sat, September 26, 1-4 PM, and Sunday, September 27th 1-3 PM.
| Price History | |
|---|---|
| 9/14/2026 | Listed $750,000 |
General Features
| Living Area | 2406 |
|---|---|
| Sewer | Public Sewer |
| Heating | Central,Heat Pump(s),Programmable Thermostat |
| Cooling | Ceiling Fan(s),Central A/C,Programmable Thermostat |
| Possession | 31-60 Days CD,Negotiable,Settlement |
| Roof | Architectural Shingle |
| Appliances | Dishwasher,Disposal,Oven/Range - Electric,Range Hood,Refrigerator,Stainless Steel Appliances,Washer,Water Heater,Dryer,Microwave |
| Zoning | 804 |
| Garage Spaces | 2.00 |
| Patio/Porch Features | Deck(s),Patio(s) |
| Architectural Style | Split Foyer |
| Security Features | Smoke Detector |
| Construction Materials | Brick,Vinyl Siding |
| School District | FAIRFAX COUNTY PUBLIC SCHOOLS |
| Exclusions | The refrigerator in lower level will not convey. |
| Year Built | 1975 |
| View | Garden/Lawn,Trees/Woods |
| Levels | 2 |
| Tax Year | 2025 |
| Ownership | Fee Simple |
| Cool Fuel | Electric |
| Accessibility | None |
| County | FAIRFAX |
| New Construction | No |
| Property Type | Residential |
| HOA | No |
| Subdivision Name | CHELMSFORD |
| Garage Y/N | Yes |
| Water Access Y/N | No |
| Other Structures | Above Grade,Below Grade |
| Transportation | Airport less than 10 miles,Bus Stop less than 1 mile,Metro/Subway Station 1 to 3 miles,Commuter Lots less than 5 miles |
| Full Baths | 3 |
| Status | ACTIVE |
| Directions | From the Herndon Parkway. Take Dranesville Road (South) toward Herndon Elementary School. Then make a left onto Fillmore Street. Then turn left onto Dunbarton Ct. |
| City | HERNDON |
| Disclosures | Lead Based Paint - Federal,Prop Disclosure,Subject to Condo/HOA Docs |
| Senior Community Y/N | No |
| Lot Size Units | Square Feet |
| Lot Size Square Feet | 11246.00 |
| Tax Assessed Value | 654980.0 |
| Tax Annual Amount | 9323.0 |
| Home Warranty Y/N | No |
| Property Condition | Very Good |
| Structure Type | Detached |
| Condo/Coop Association fee Y/N | No |
| Bathrooms Full Main Level | 2 |
| Bathrooms Count Main Level | 2.00 |
| Price Per Sq Ft Total AG | 607.78 |
| Acceptable Financing | Cash,Conventional,FHA,VA |
| Avg. Electric Per Month | 203.0 |
| Avg. Gas Per Month | 0.0 |
| Historic Y/N | No |
| Lease Considered Y/N | No |
| Vacation Rental Y/N | No |
| Avg. Water Per Month | 236.0 |
| Total SQFT | 2422 |
| Location Type | Suburban |
| Standard Status | Active |
| Year Built Source | Assessor |
| Legal Subdivision | CHELMSFORD |
| Tax Lot | 63 |
| Association Recreation Fee | No |
Interior Features
| Interior Amenities | Wood Floors,Window Treatments,Upgraded Countertops,Recessed Lighting,Formal/Separate Dining Room,Crown Moldings,Chair Railings,Dining Area,Bathroom - Walk-In Shower,Primary Bath(s),Pantry,Ceiling Fan |
|---|---|
| Heating Fuel | Electric |
| Basement | Windows,Workshop,Garage Access,Daylight,Partial |
| Flooring | Hardwood,Luxury Vinyl Plank,Carpet |
| Total Fireplaces | 1 |
| Fireplace Features | Fireplace - Glass Doors |
| Hot Water | Electric |
| Basement (Y/N) | Yes |
| Heating Y/N | Yes |
| Window Features | Casement,Double Hung,Energy Efficient,Insulated,Low-E,Replacement,Screens,Sliding,Vinyl Clad |
| Fireplace Y/N | Yes |
| Above Grade Finished Area | 1234 |
| Central Air Y/N | Yes |
| Total Bedrooms | 4 |
| Below Grade Finished Area | 1172 |
| Room Type | Living Room,Dining Room,Primary Bedroom,Bedroom 2,Bedroom 3,Bedroom 4,Kitchen,Family Room,Laundry,Workshop,Primary Bathroom,Full Bath |
| Main Level Bedrooms | 3 |
| Below Grade Finished Area Unit Type | Square Feet |
| LivingAreaSource | Estimated |
| Laundry Type | Basement |
| Below Grade Unfin Area Units | Square Feet |
| Below Grade Unfin SQFT | 16 |
| Below Grade Unfin SQFT Source | Estimated |
| Below Grade Finished Area Source | Estimated |
| Bedrooms Count All Lower Levels | 1 |
| Bedrooms Count Lower Level 1 | 1 |
| Bathrooms Full Lower Level 1 | 1 |
| Bathrooms Full All Lower Levels | 1 |
| Bathrooms Count Lower Level 1 | 1.00 |
| Bathrooms Count All Lower Levels | 1 |
| Above Grade Finished Area Source | Assessor |
| Above Grade Finished Area Unit Type | Square Feet |
| Total Baths | 3 |
| Avg. Heating Oil Per Month | 0.0 |
Exterior Features
| Exterior Amenities | Chimney Cap(s) |
|---|---|
| Pool | No Pool |
| Fencing | Partially |
| Parking Features | Concrete Driveway |
| Lot Features | Cul-de-sac,Landscaping,Level |
| Water Source | Public |
| Inclusions | Shed |
| Total Parking Spaces | 6 |
| Garage Features | Garage - Front Entry,Garage Door Opener,Oversized |
| Type of Parking | Attached Garage,Driveway |
| Land Use Code | 011 |
| Foundation Details | Other |
| Spa | No |
| Water View Y/N | No |
| Lot Size Acres | 0.26 |
| Lot Size Source | Assessor |
| Waterfront Y/N | No |
| Door Features | Sliding Glass |
| Builder Model | Dover |
| Horse Y/N | No |
| Land Assessed Value | 261000.00 |
| Navigable Water Y/N | No |
| Water Oriented Y/N | No |
| # of Attached Garage Spaces | 2 |
Room Details
| Room | Dimensions | Level | Flooring | Details |
|---|---|---|---|---|
| Bedroom 2 | Main | Flooring - Carpet,Window Treatments | ||
| Bedroom 3 | Main | Flooring - Carpet,Window Treatments | ||
| Bedroom 4 | Lower 1 | Flooring - Carpet,Window Treatments | ||
| Bedroom 4 | Lower 1 | Flooring - Carpet,Window Treatments | ||
| Dining Room | Main | Chair Rail,Crown Molding,Flooring - HardWood | ||
| Dining Room | Main | Flooring - HardWood,Chair Rail,Crown Molding | ||
| Family Room | Lower 1 | Flooring - Luxury Vinyl Plank,Fireplace - Other,Window Treatments,Crown Molding | ||
| Family Room | Lower 1 | Flooring - Luxury Vinyl Plank,Lighting - Track,Fireplace - Other,Window Treatments | ||
| Full Bath | Main | Flooring - Ceramic Tile,Window Treatments,Bathroom - Tub Shower | ||
| Full Bath | Lower 1 | Bathroom - Walk-In Shower,Flooring - Ceramic Tile | ||
| Kitchen | Main | Countertop(s) - Quartz,Flooring - HardWood,Kitchen - Electric Cooking,Lighting - Recessed,Pantry,Window Treatments,Breakfast Bar,Lighting - Pendants | ||
| Kitchen | Main | Dining Area,Flooring - HardWood,Lighting - Pendants,Lighting - Recessed,Window Treatments,Pantry,Breakfast Bar,Countertop(s) - Quartz | ||
| Laundry | Lower 1 | Flooring - Luxury Vinyl Plank,Built-Ins | ||
| Living Room | Main | Window Treatments,Flooring - HardWood | ||
| Living Room | Main | Flooring - Carpet | ||
| Primary Bathroom | Main | Bathroom - Walk-In Shower,Flooring - Ceramic Tile | ||
| Primary Bathroom | Main | Bathroom - Walk-In Shower | ||
| Primary Bedroom | Main | Flooring - Carpet,Lighting - Ceiling,Window Treatments,Ceiling Fan(s) | ||
| Primary Bedroom | Main | Attached Bathroom,Ceiling Fan(s),Flooring - HardWood,Lighting - Recessed,Walk-In Closet(s),Window Treatments | ||
| Workshop | Lower 1 | Flooring - Luxury Vinyl Plank |
Amenities
- Foreclosure
- Views
- Short Sale
- New Construction
- Adult 55+
- Lease To Own
- No HOA Fees
- Furnished
- Primary On Main
- Air Conditioning
- Seller Finance
- Green
- Fixer Upper
- Horse
- Golf
- Fireplace
- Deck
- Garage
- Basement
- Pool
Property vs Single Family Average in 20170
Price
Taxes
Year Built
Visits
 © BRIGHT, All Rights Reserved
