
Primary on Main



Address
687 Teal Road N, Martinsburg, WV
Price
$ 312,000
Property Attributes
- MLS#WVBE2054624
- TypeSingle Family
- Listing Status ACTIVE
- CountyBERKELEY
- CityMartinsburg
- NeighborhoodSummer Hill
- Zip25405
- StyleRanch/Rambler
- Year Built2013
- Taxes$ 1530
- Price$ 312,000
- Bedrooms4
- Full Bathrooms2
- Half Bathrooms0
- Sqr Footage2394
- Lot Size0.2 Acres
Data Source:
Bright MLS
Property Description
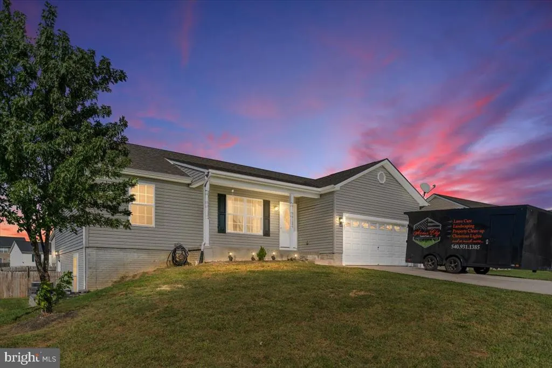
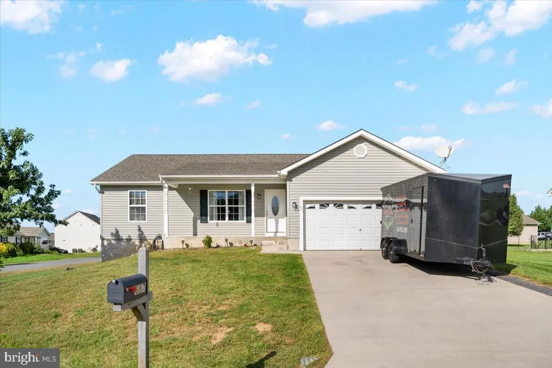
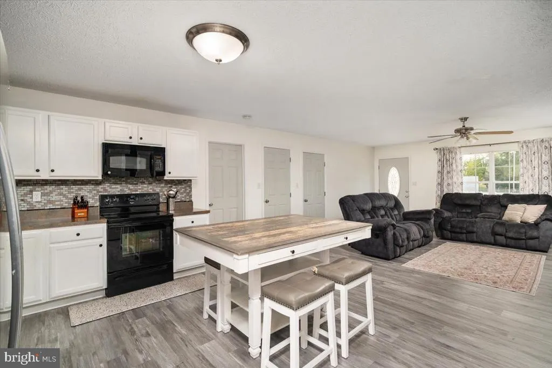
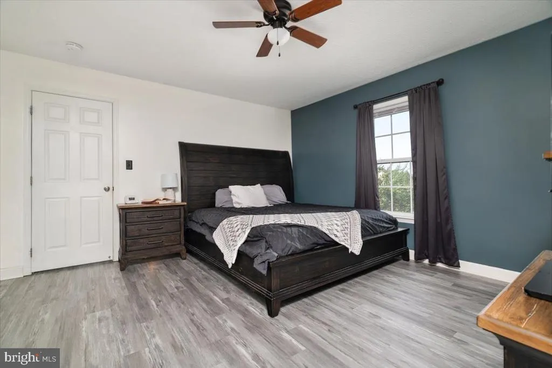
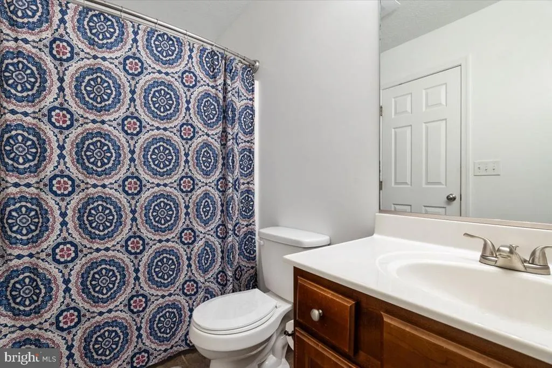
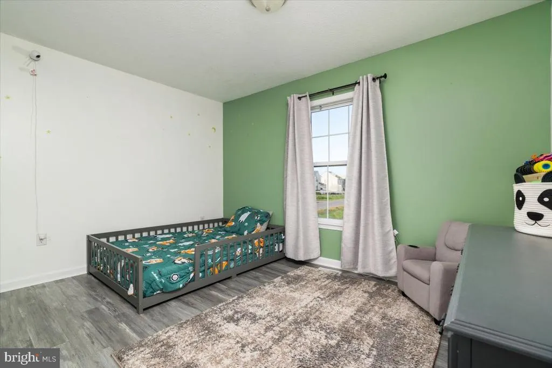
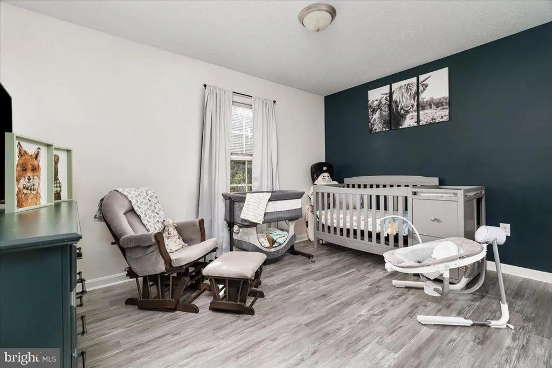
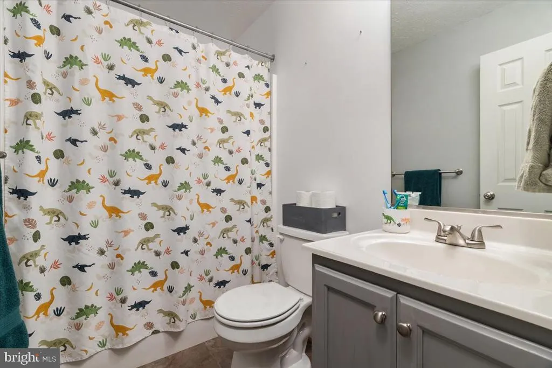
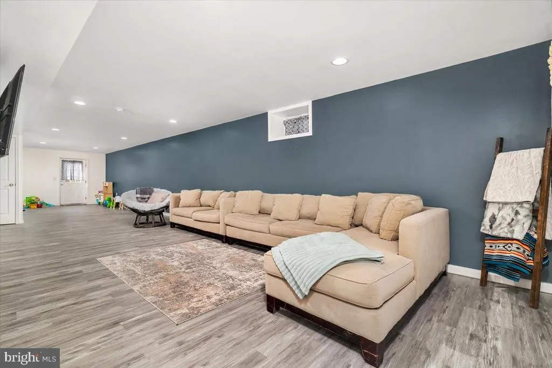
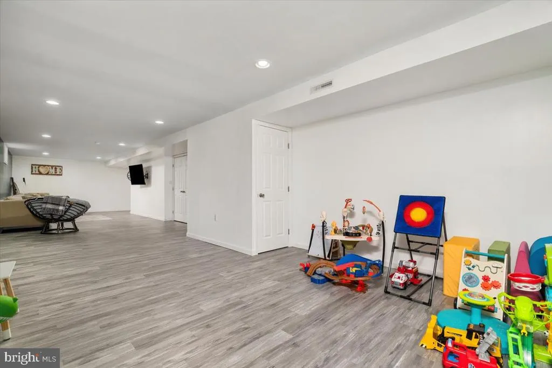
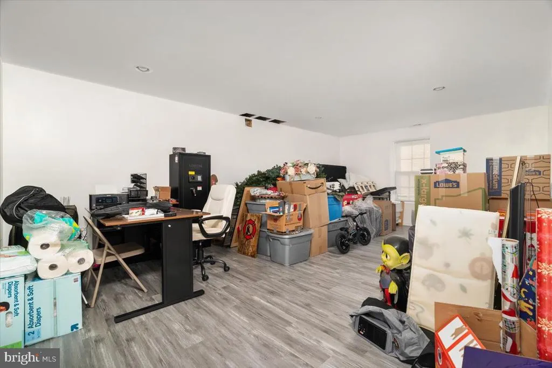
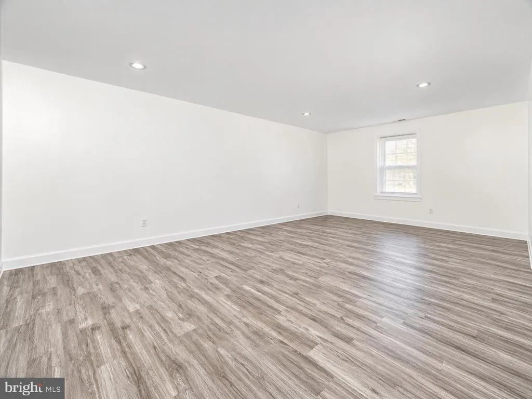
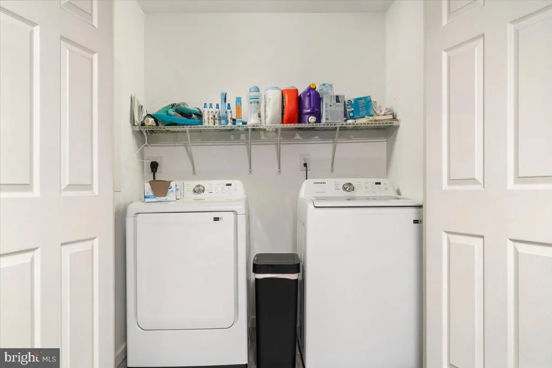
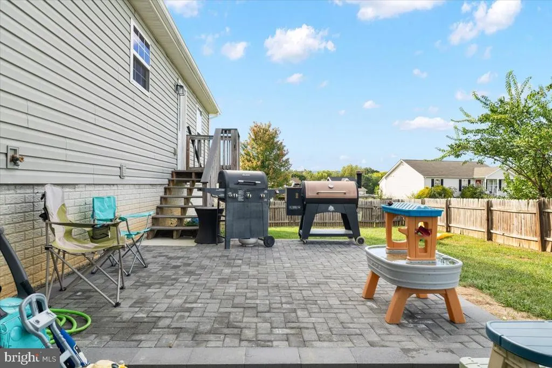
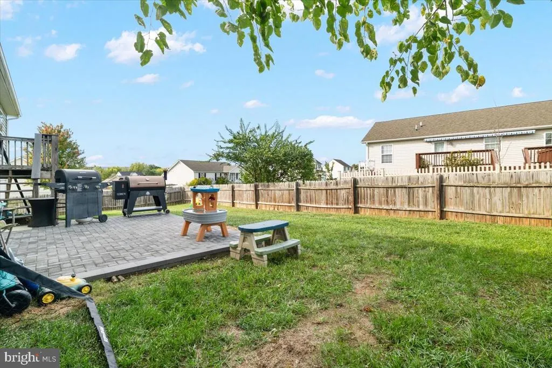
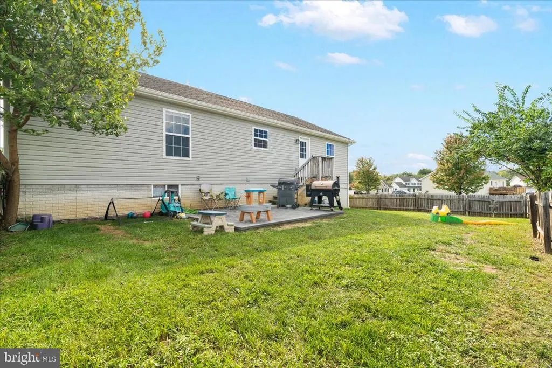
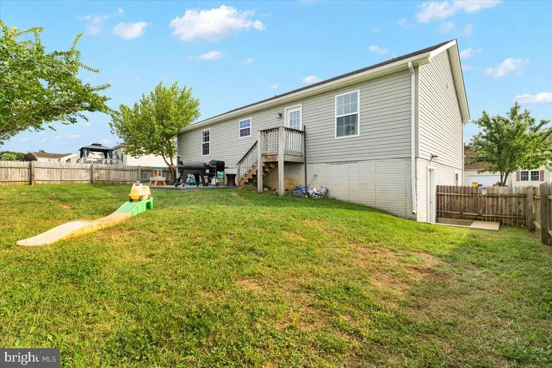
Welcome to this beautifully maintained, competitively priced rancher in the desirable Summer Hill community! Situated on a spacious corner lot, this 4-bedroom, 2-bath home offers approximately 2,394 square feet of finished living space, featuring luxury vinyl plank flooring and a fully finished basement that provides plenty of room to spread out! The inviting main level features a spacious living room, an eat-in kitchen with pantry, and a primary bedroom with a walk-in closet, along with two additional bedrooms and two full baths. Downstairs, you'll discover a generously sized recreation room, a fourth bedroom, and a laundry area. With its own outside entrance, the finished lower level offers excellent flexibility for guests, a home office, entertaining, or additional living space. Step outside and enjoy the spacious corner lot, complete with a privacy-fenced backyard and patio, perfect for outdoor gatherings, grilling, or simply relaxing. An attached two-car garage provides additional convenience and storage. Built in 2013 and in excellent condition, this home offers a wonderful combination of comfortable one-level living, generous additional space, and outdoor enjoyment. Competitively priced and move-in ready, this is one you won't want to miss! Schedule your private showing today
| Price History | |
|---|---|
| 9/19/2026 | Listed $312,000 |
General Features
| Living Area | 2394 |
|---|---|
| Sewer | Public Sewer |
| Heating | Heat Pump(s) |
| Cooling | Central A/C,Heat Pump(s) |
| Possession | Negotiable,Settlement |
| Appliances | Built-In Microwave,Dishwasher,Disposal,Refrigerator,Water Heater,Oven/Range - Electric |
| Zoning | 101 |
| HOA Fee | 275.00 |
| Garage Spaces | 2.00 |
| Patio/Porch Features | Patio(s),Porch(es) |
| Architectural Style | Ranch/Rambler |
| Construction Materials | Vinyl Siding |
| School District | BERKELEY COUNTY SCHOOLS |
| Year Built | 2013 |
| Levels | 2 |
| Tax Year | 2026 |
| Ownership | Fee Simple |
| Cool Fuel | Electric |
| Accessibility | None |
| Assoc Fee Paid Per | Annually |
| County | BERKELEY |
| New Construction | No |
| Property Type | Residential |
| HOA | Yes |
| Subdivision Name | SUMMER HILL |
| Garage Y/N | Yes |
| Water Access Y/N | No |
| Other Structures | Above Grade,Below Grade |
| Full Baths | 2 |
| Status | ACTIVE |
| Directions | From I-81: Take Exit 12 (WV-45/Apple Harvest Drive) toward Charles Town. Turn onto US-11 S/Winchester Avenue. Continue approximately 1.8 miles,then turn left onto Paynes Ford Road. Go approximately 0 |
| City | MARTINSBURG |
| Association Name | SUMMER HILL HOA |
| Senior Community Y/N | No |
| Lot Size Units | Square Feet |
| Lot Size Square Feet | 8646.06 |
| Tax Assessed Value | 127140.0 |
| Tax Annual Amount | 1530.0 |
| Property Condition | Excellent |
| Structure Type | Detached |
| Condo/Coop Association fee Y/N | No |
| Bathrooms Full Main Level | 2 |
| Bathrooms Count Main Level | 2.00 |
| Price Per Sq Ft Total AG | 247.62 |
| Acceptable Financing | Cash,Conventional,FHA,VA |
| Vacation Rental Y/N | No |
| Total SQFT | 2520 |
| Standard Status | Active |
| Year Built Source | Estimated |
| Tax Lot | 213 |
Interior Features
| Interior Amenities | Bathroom - Tub Shower,Ceiling Fan(s),Combination Kitchen/Dining,Entry Level Bedroom,Pantry,Walk-in Closet(s),Window Treatments |
|---|---|
| Heating Fuel | Electric |
| Basement | Fully Finished,Heated,Interior Access,Outside Entrance,Walkout Stairs,Windows |
| Flooring | Luxury Vinyl Plank |
| Hot Water | Electric |
| Basement (Y/N) | Yes |
| Heating Y/N | Yes |
| Window Features | Vinyl Clad |
| Fireplace Y/N | No |
| Above Grade Finished Area | 1260 |
| Central Air Y/N | Yes |
| Total Bedrooms | 4 |
| Below Grade Finished Area | 1134 |
| Room Type | Living Room,Primary Bedroom,Bedroom 2,Bedroom 3,Bedroom 4,Kitchen,Laundry,Recreation Room |
| Main Level Bedrooms | 3 |
| Below Grade Finished Area Unit Type | Square Feet |
| LivingAreaSource | Estimated |
| Laundry Type | Basement |
| Below Grade Unfin Area Units | Square Feet |
| Below Grade Unfin SQFT | 126 |
| Below Grade Unfin SQFT Source | Estimated |
| Below Grade Finished Area Source | Estimated |
| Bedrooms Count All Lower Levels | 1 |
| Bedrooms Count Lower Level 1 | 1 |
| Above Grade Finished Area Source | Estimated |
| Above Grade Finished Area Unit Type | Square Feet |
| Total Baths | 2 |
Exterior Features
| Pool | No Pool |
|---|---|
| Fencing | Privacy,Rear |
| Lot Features | Corner,Front Yard,Rear Yard |
| Water Source | Public |
| Inclusions | Window Treatments (curtains and hardware) |
| Total Parking Spaces | 2 |
| Garage Features | Garage - Front Entry,Inside Access,Garage Door Opener |
| Type of Parking | Attached Garage,Driveway |
| Foundation Details | Concrete Perimeter |
| Water View Y/N | No |
| Lot Size Acres | 0.20 |
| Road Surface Type | Paved |
| Lot Size Source | Estimated |
| Waterfront Y/N | No |
| Navigable Water Y/N | No |
| Water Oriented Y/N | No |
| # of Attached Garage Spaces | 2 |
Room Details
| Room | Dimensions | Level | Flooring | Details |
|---|---|---|---|---|
| Bedroom 2 | Main | Flooring - Luxury Vinyl Plank | ||
| Bedroom 3 | Main | Flooring - Luxury Vinyl Plank | ||
| Bedroom 4 | Lower 1 | Flooring - Luxury Vinyl Plank | ||
| Kitchen | Main | Dining Area,Double Sink,Flooring - Luxury Vinyl Plank,Kitchen - Eat-in,Kitchen - Electric Cooking,Pantry | ||
| Laundry | Lower 1 | |||
| Living Room | Main | Ceiling Fan(s),Flooring - Luxury Vinyl Plank | ||
| Primary Bedroom | Main | Ceiling Fan(s),Flooring - Luxury Vinyl Plank,Walk-In Closet(s) | ||
| Recreation Room | Lower 1 | Flooring - Luxury Vinyl Plank |
Amenities
- Foreclosure
- Views
- Short Sale
- New Construction
- Adult 55+
- Lease To Own
- No HOA Fees
- Furnished
- Primary On Main
- Air Conditioning
- Seller Finance
- Green
- Fixer Upper
- Horse
- Golf
- Fireplace
- Deck
- Garage
- Basement
- Pool
Property vs Single Family Average in 25405
Price
Taxes
Year Built
Visits
 © BRIGHT, All Rights Reserved
